

Rear Exterior
Open back porch, outdoor fireplace, and brick patio.

Outdoor Kitchen & Side Yard
Brick grill island, stainless steel gas grill, and tabby floor.

Fire Pit, Garage, & Back Porch
Lap siding on main house and detached garage, screened back porch, pergola adjacent to garage, brick fire pit with tabby shale concrete and brick border.

Pool
Infinity pool with Ipe hardwood pool decking, motorized retractable porch screen.

Rear Exterior
Hardie lap siding, brick chimney with bishop's cap, standing seam metal roof, screened back porch, pool.

Rear Exterior
Screened back porch, pool, tabby shell stucco house skirt.

Rear Exterior
Screened back porch, pool, tabby shell stucco house skirt, Hardie lap siding, two brick chimneys with bishop's caps, standing seam metal roof.

Rear Exterior: Main House
Standing seam metal roof, two chimneys with bishop's caps, screened back porch with Cherokee Oxford brick steps, mahogany porch doors, herringbone pattern brick paver patio with Cherokee Oxford brick knee walls.

Fire Pit
Cherokee Oxford brick knee walls, herringbone pattern brick paver patio.

Fire Pit
Cherokee Oxford brick knee walls, herringbone pattern brick paver patio.

Fire Pit
Circular stone paver sitting area.

Patio
Herringbone pattern brick pavers, built-in brick outdoor grill.

Outdoor Kitchen
Brick counter with granite countertops, built-in gas grill and refrigerator, and Ipe decking.

Back Porch and Fire Pit Area
Board and batten style James Hardie siding, standing seam metal roof, bishop's cap brick chimney, brick fire pit area, full-length screened back porch with sitting areas, outdoor fireplace and outdoor kitchen.

Front courtyard
Painted brick exterior, James Hardie Artisan siding, standing seam metal roof, mahogany doors.

Rear courtyard
Trellis-covered walkway leading from the main house to the carriage house, brick fire pit area with seating.

Carolina room
Old Carolina Savannah Gray brick walls, cedar shingle roofing.

Carolina room
Old Carolina Savannah Gray brick walls, stained concrete floor.

Carolina room
Old Carolina Savannah Gray brick walls & fireplace, reclaimed timber mantle, exposed rafter beams, stained concrete floor.

Carolina room
Old Carolina Savannah Gray brick walls & fireplace, reclaimed timber mantle, exposed rafter beams, stained concrete floor.

Carolina room
Old Carolina Savannah Gray brick walls & fireplace, reclaimed timber mantle, exposed rafter beams, stained concrete floor, built-in grill with custom reclaimed wood vent hood.

Carolina room
Old Carolina Savannah Gray brick walls & fireplace, reclaimed timber mantle, exposed rafter beams, stained concrete floor, built-in grill with custom reclaimed wood vent hood.

Outdoor living room
Old Carolina Savannah Gray brick walls & fireplace, reclaimed timber mantle, exposed rafter beams, stained concrete floor, built-in grill with custom reclaimed wood vent hood.

Courtyard
Old Carolina Savannah Gray brick accent walls & columns, Ipe wood decking, Hot Spring hot tub.

Courtyard
Old Carolina Savannah Gray brick accent walls & columns, Ipe wood decking, Hot Spring hot tub.

Swimming pool, outdoor kitchen, and pigeonnier
Reclaimed brick, handmade brick columns, reclaimed porch timbers, reclaimed metal roof on outdoor kitchen, reclaimed slated pigeonnier roof.

Swimming pool, outdoor kitchen, and pigeonnier
Reclaimed brick, reclaimed metal outdoor kitchen roof, reclaimed slate pigeonnier roof.

Activity barn, swimming pool, outdoor kitchen, and pigeonnier
Reclaimed brick, reclaimed metal outdoor kitchen and activity barn roofs, reclaimed slate pigeonnier roof, reclaimed wood activity barn siding.

Activity barn, swimming pool, outdoor kitchen, and pigeonnier
Reclaimed brick, reclaimed metal outdoor kitchen and activity barn roofs, reclaimed slate pigeonnier roof, reclaimed wood activity barn siding.

Activity barn, swimming pool, outdoor kitchen, and pigeonnier
Reclaimed brick, reclaimed metal outdoor kitchen and activity barn roofs, reclaimed slate pigeonnier roof, reclaimed wood activity barn siding.

Activity barn, swimming pool, outdoor kitchen, and pigeonnier
Reclaimed brick, reclaimed metal pool house and activity barn roofs, reclaimed slate pigeonnier roof, reclaimed wood activity barn siding.

Main house, pool, and pigeonnier
Reclaimed brick, roof, reclaimed slate pigeonnier roof.

Pool, outdoor kitchen, and activity barn
Reclaimed brick, reclaimed metal pool house and activity barn roofs, reclaimed wood activity barn siding.

Outdoor kitchen interior
Reclaimed brick walls, custom reclaimed wood cabinets, outdoor kitchen.

Outdoor kitchen interior
Outdoor kitchen interior with reclaimed brick walls, reclaimed wood cabinetry, and grill.

Activity barn exterior
Reclaimed wood siding, reclaimed metal roof.
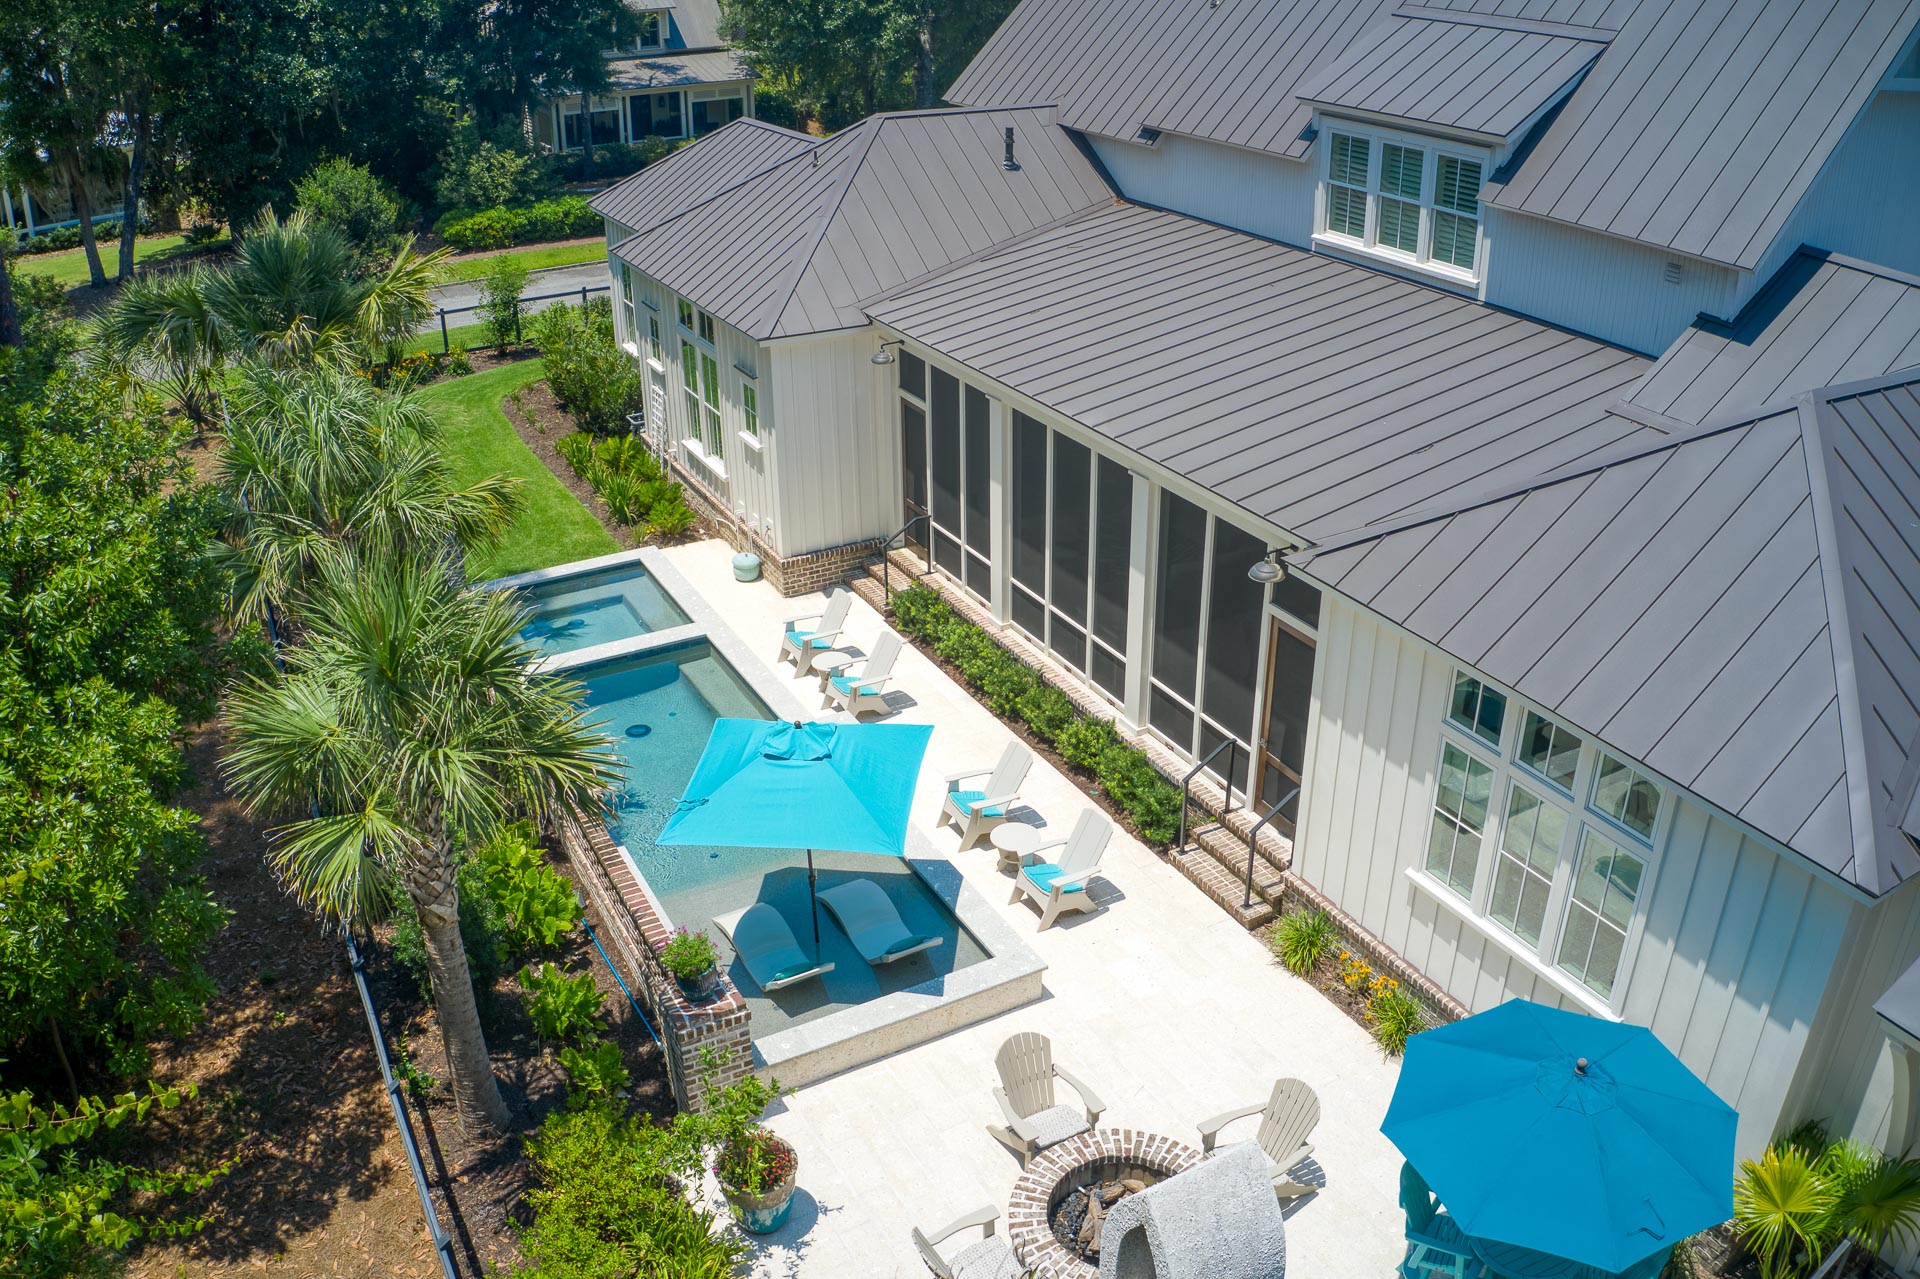
Rear exterior
Pool with spa and tanning ledge, Old World Tabby pool deck and patio with dining and fire pit areas, outdoor kitchen with wood-fired oven.
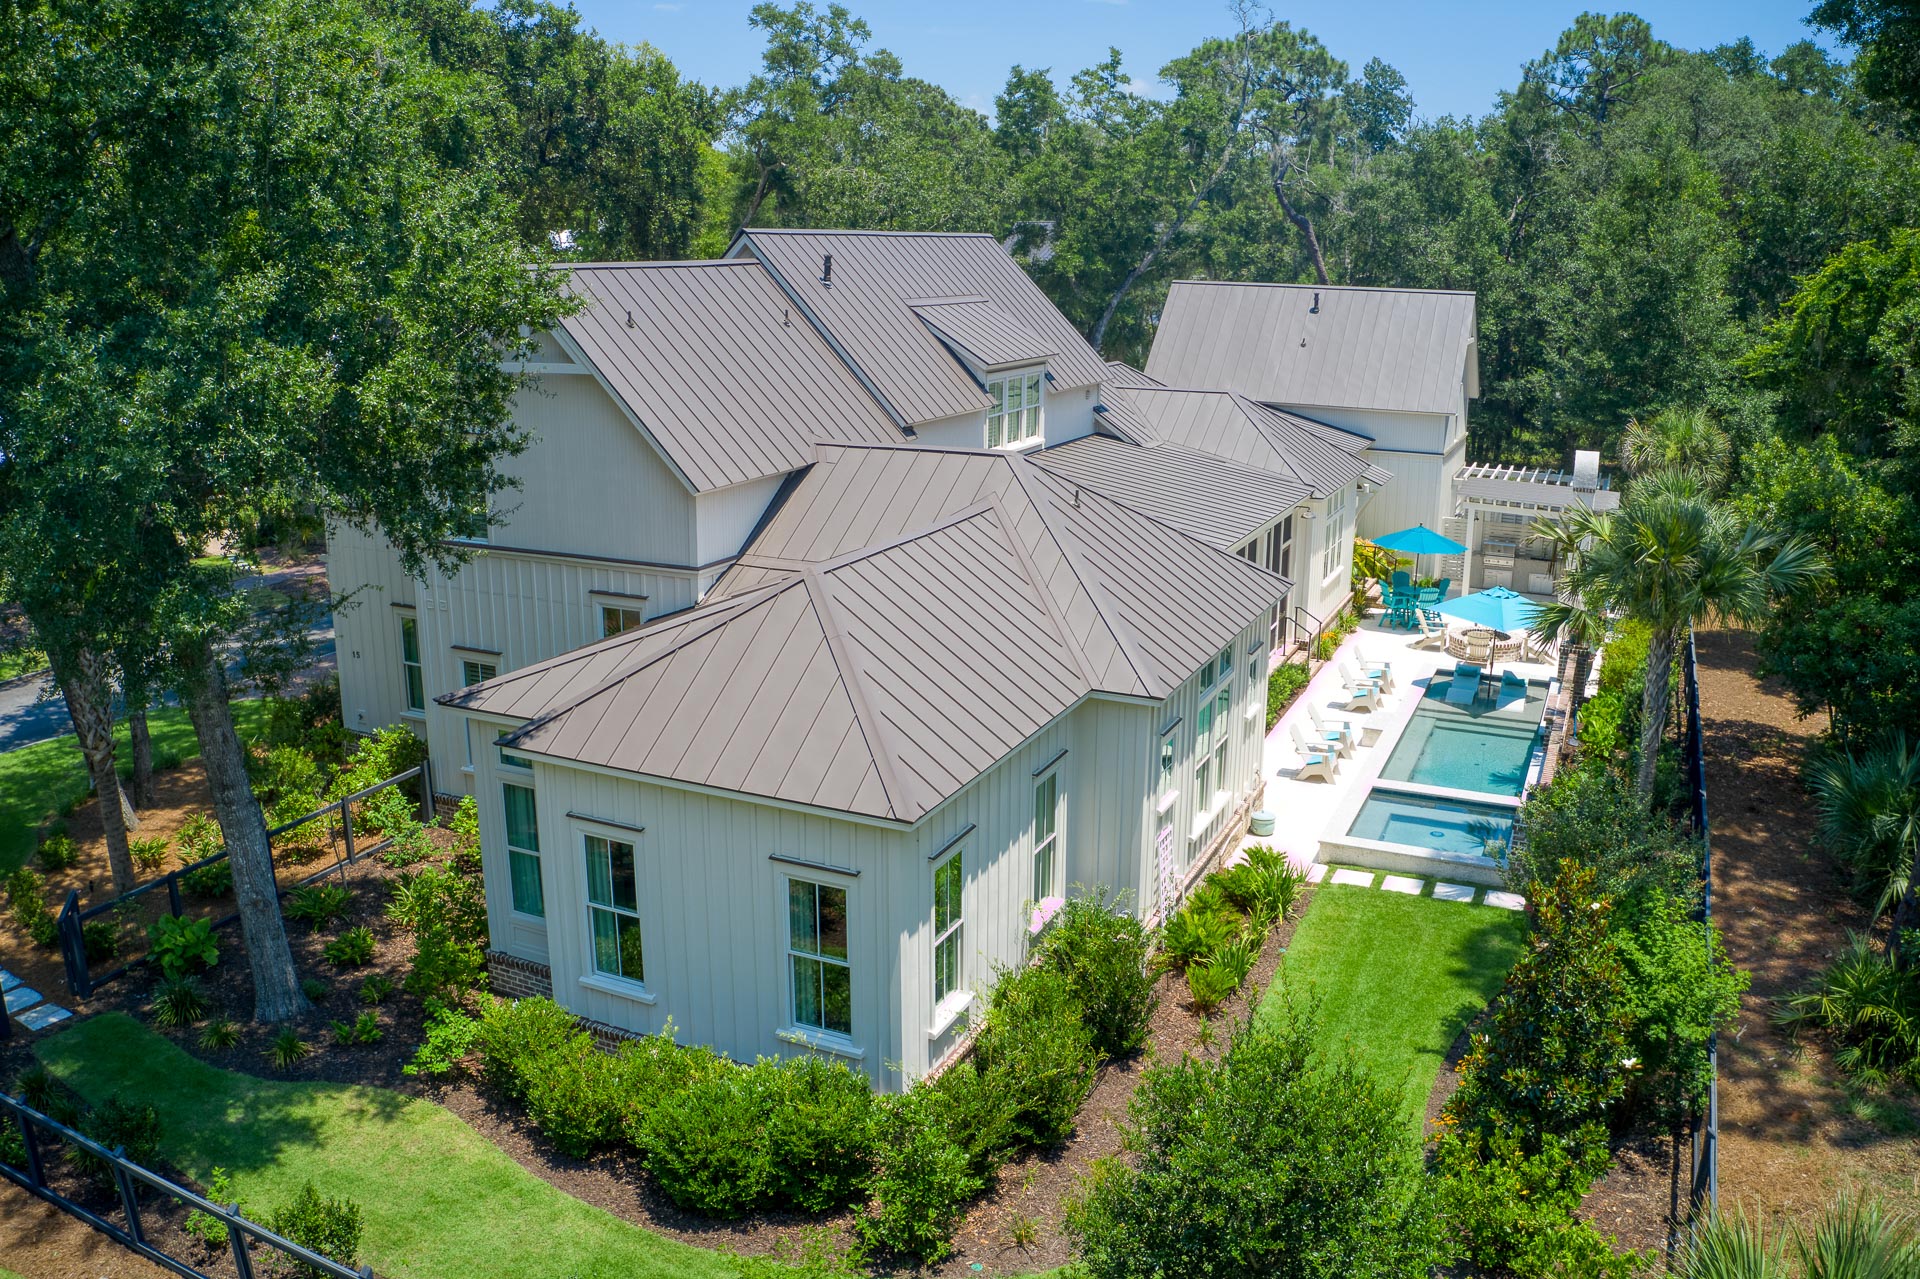
Rear exterior
Pool with spa and tanning ledge, Old World Tabby pool deck and patio with dining and fire pit areas, outdoor kitchen with wood-fired oven.
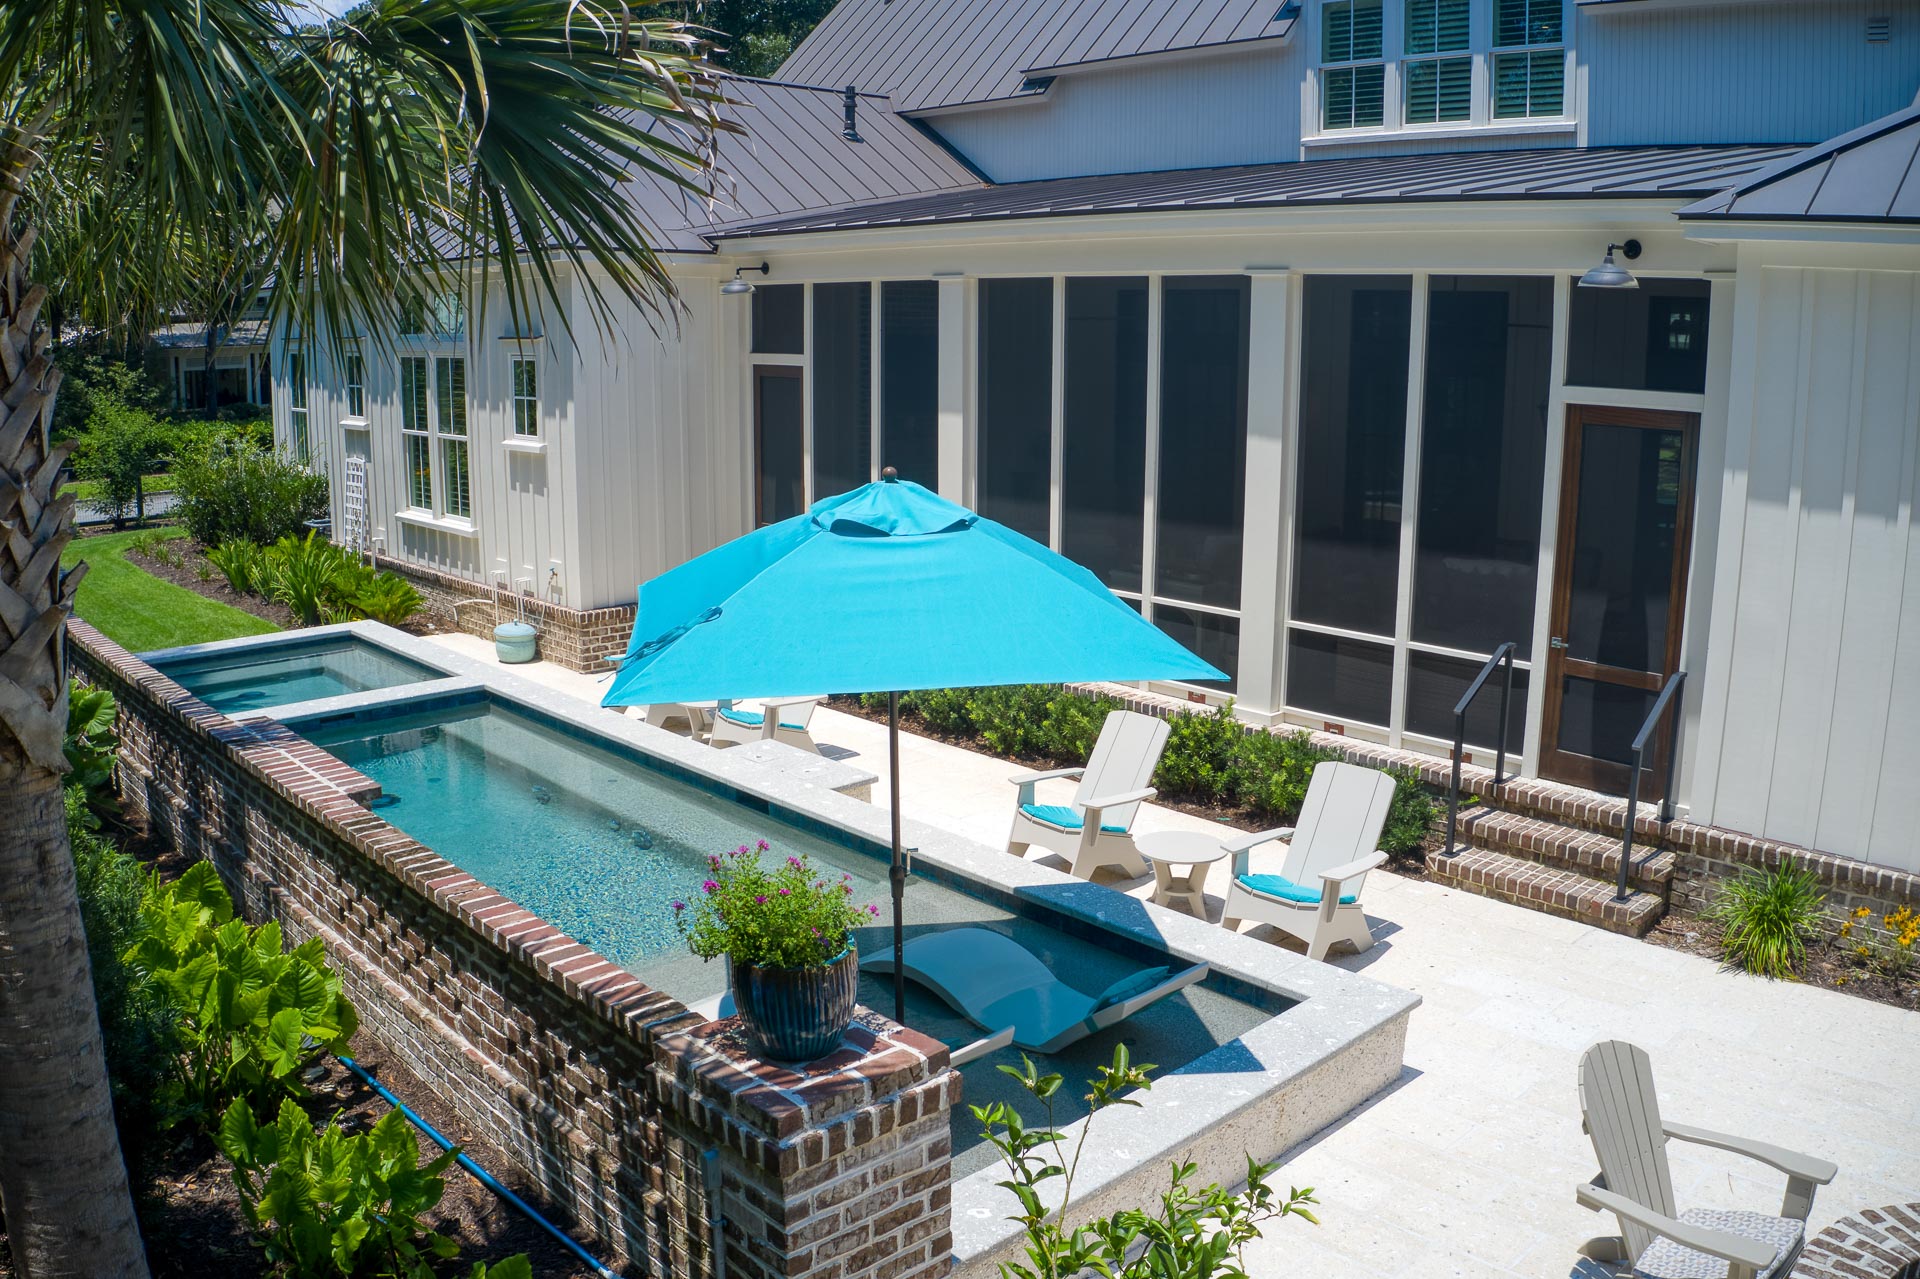
Rear exterior
Pool with spa and tanning ledge, Old World Tabby pool deck and patio.
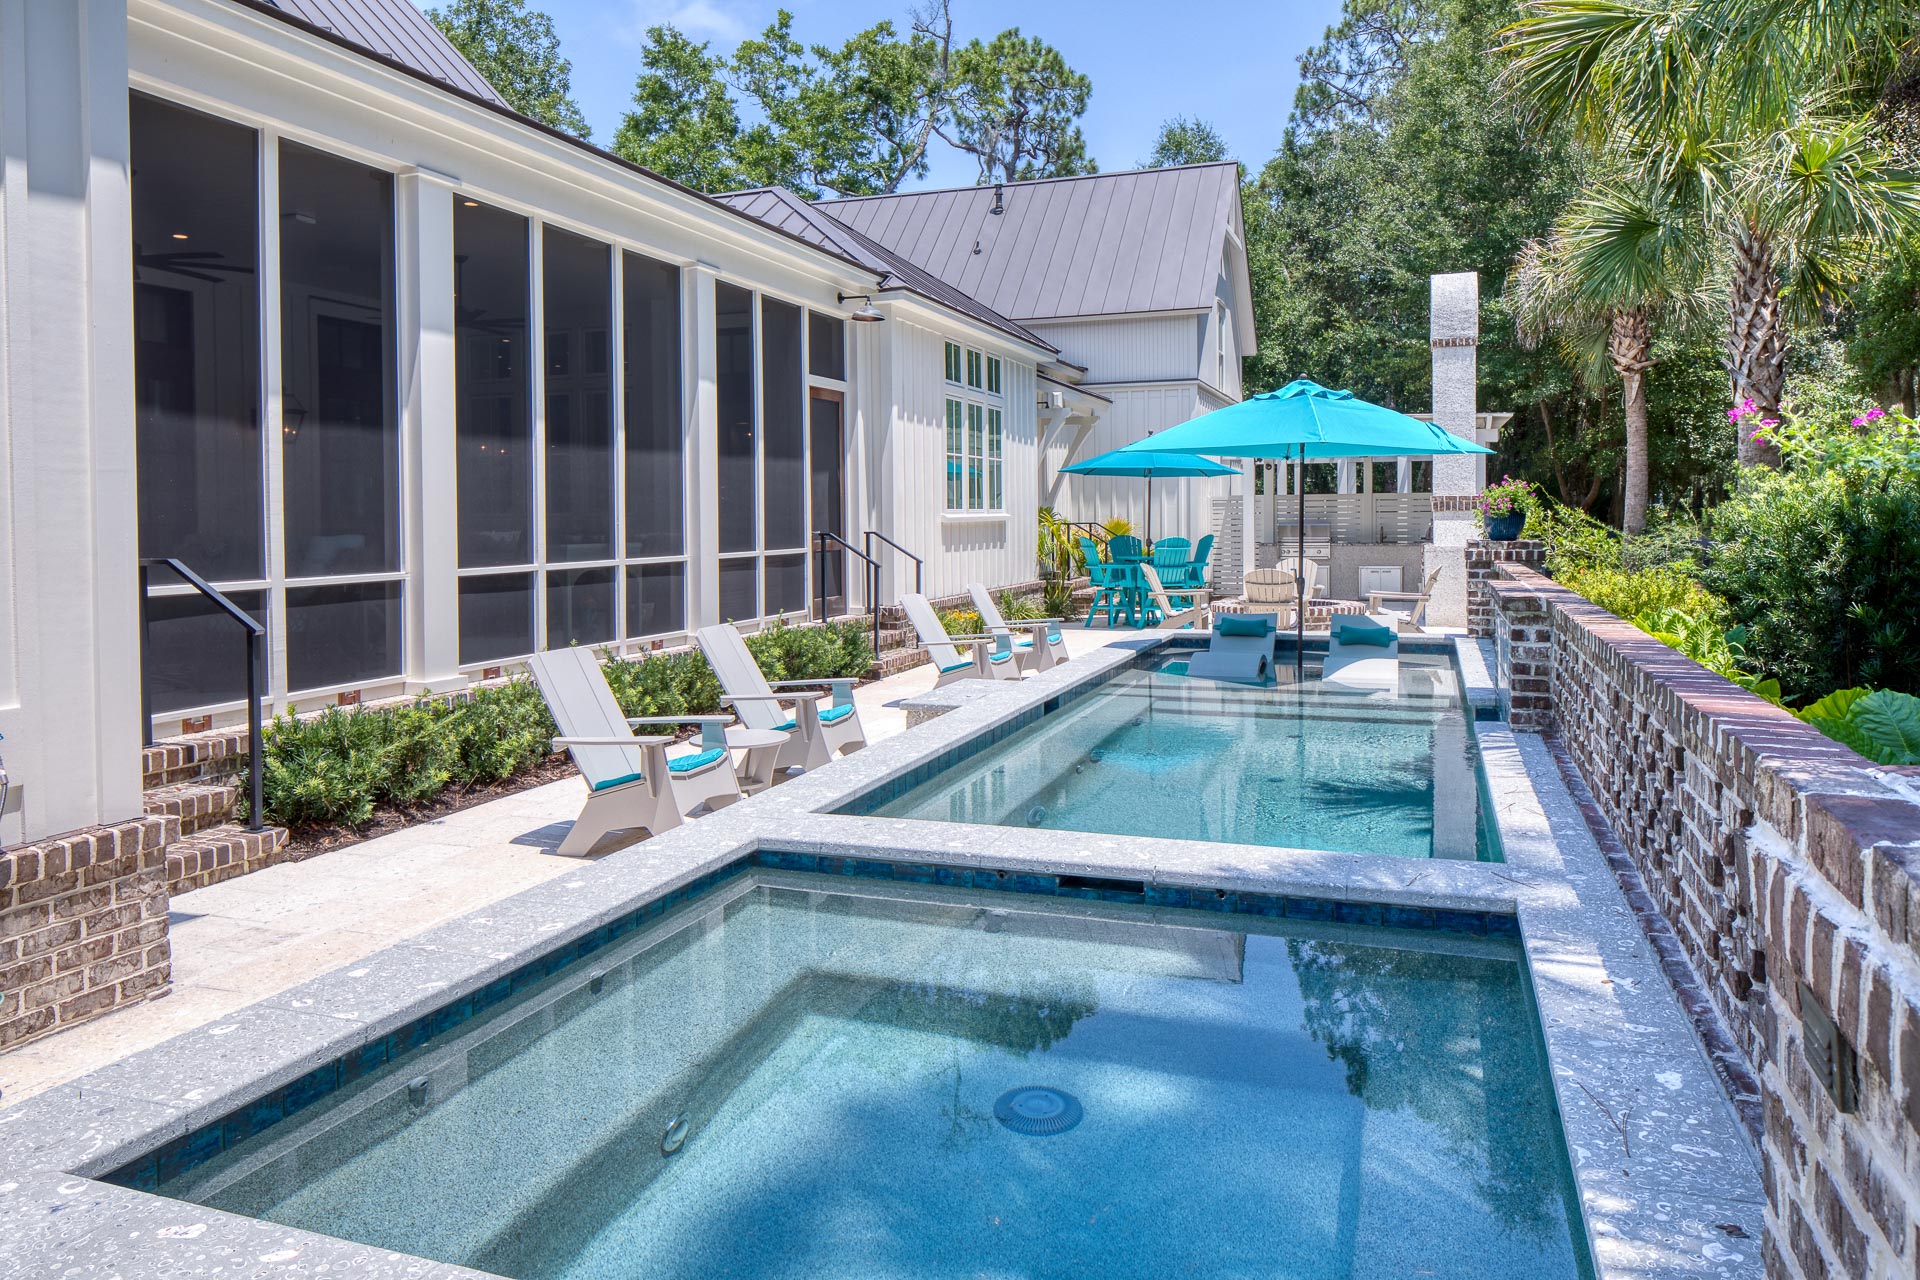
Pool & spa
Pool with spa and tanning ledge.
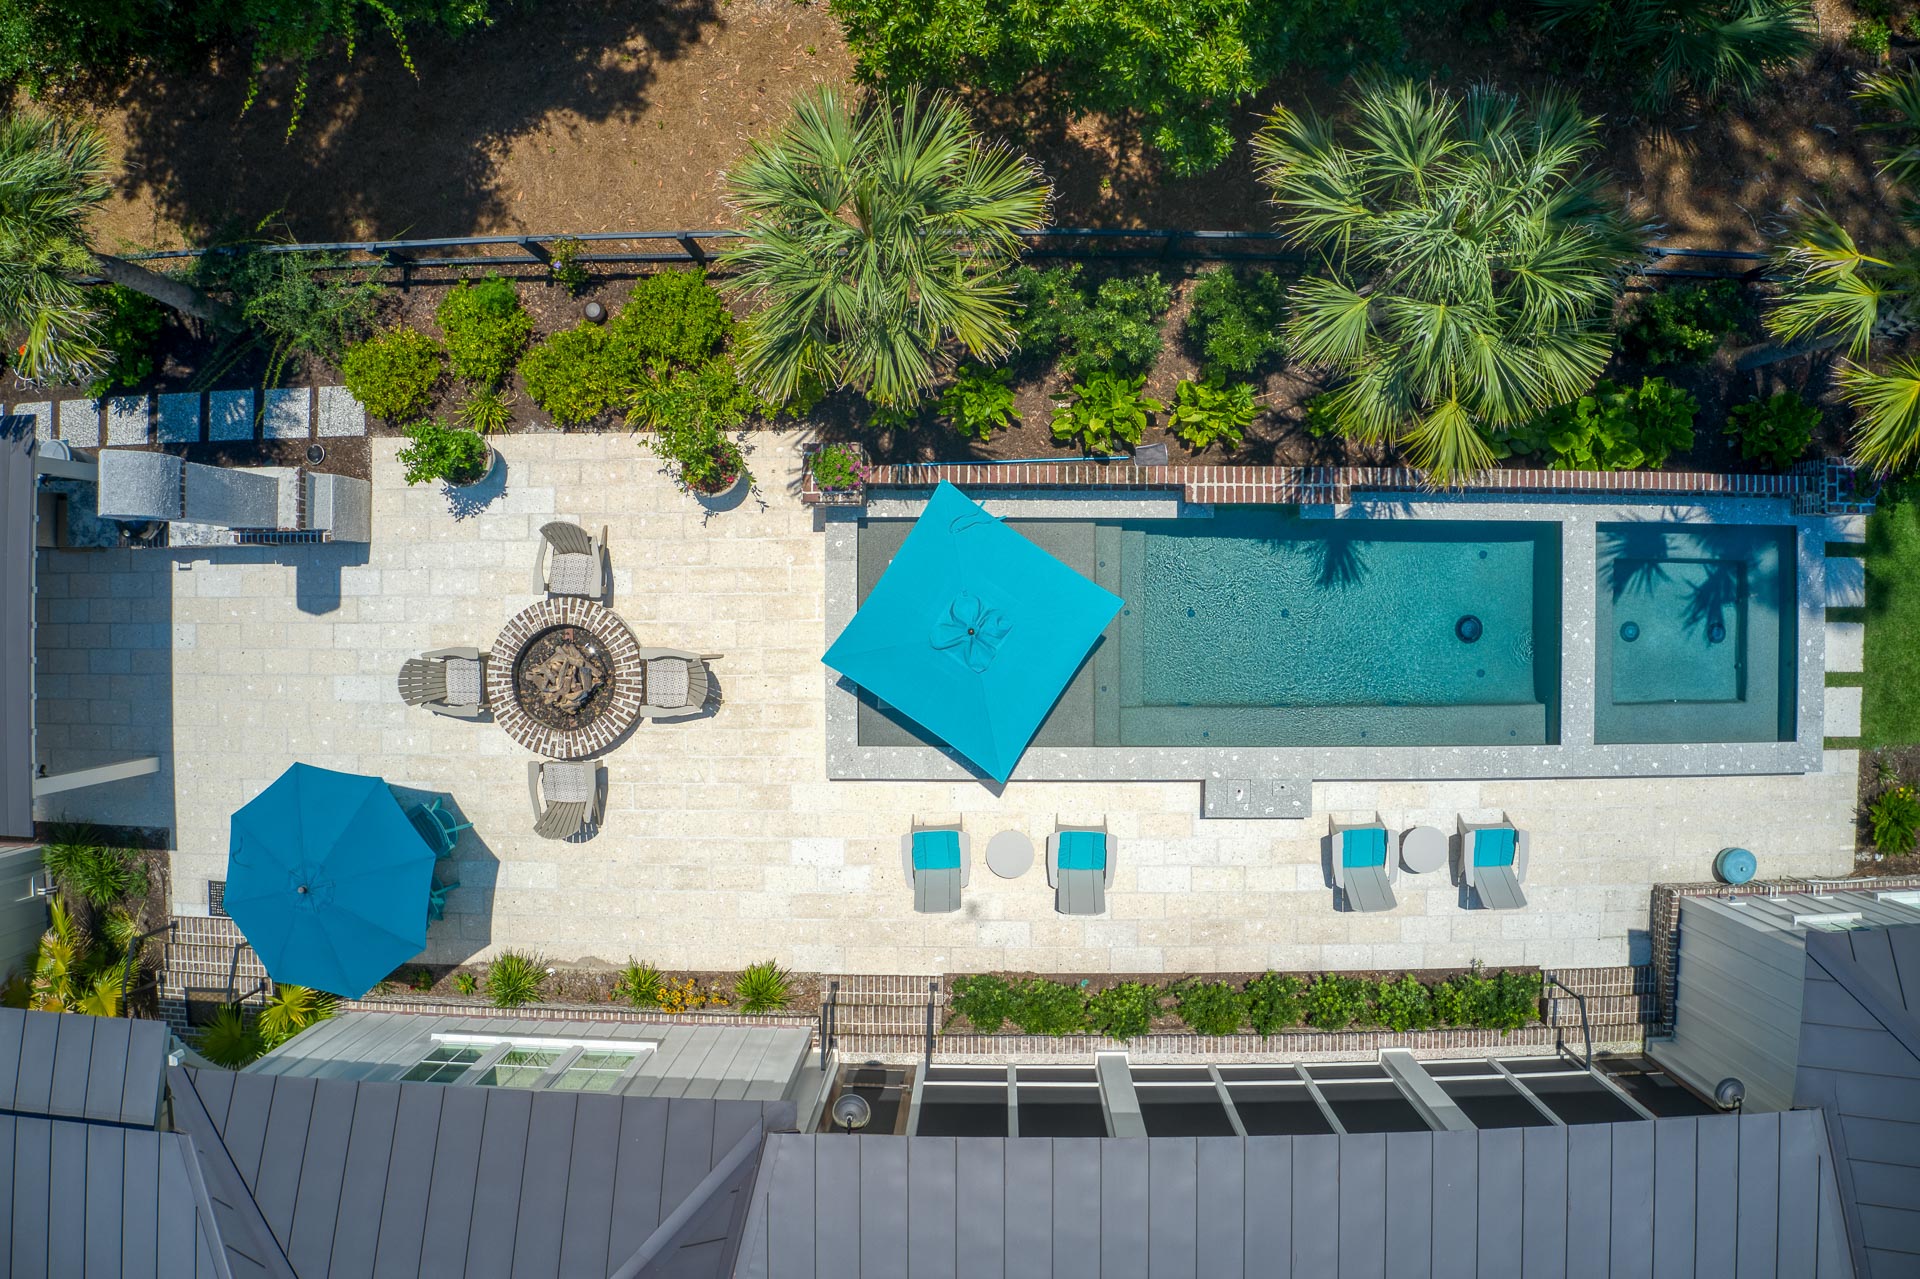
Pool & spa
Pool with spa and tanning ledge, Old World Tabby pool deck and patio with dining and fire pit areas, outdoor kitchen with wood-fired oven.

Outdoor kitchen
Outdoor kitchen with wood-fired oven, Old World Tabby patio.
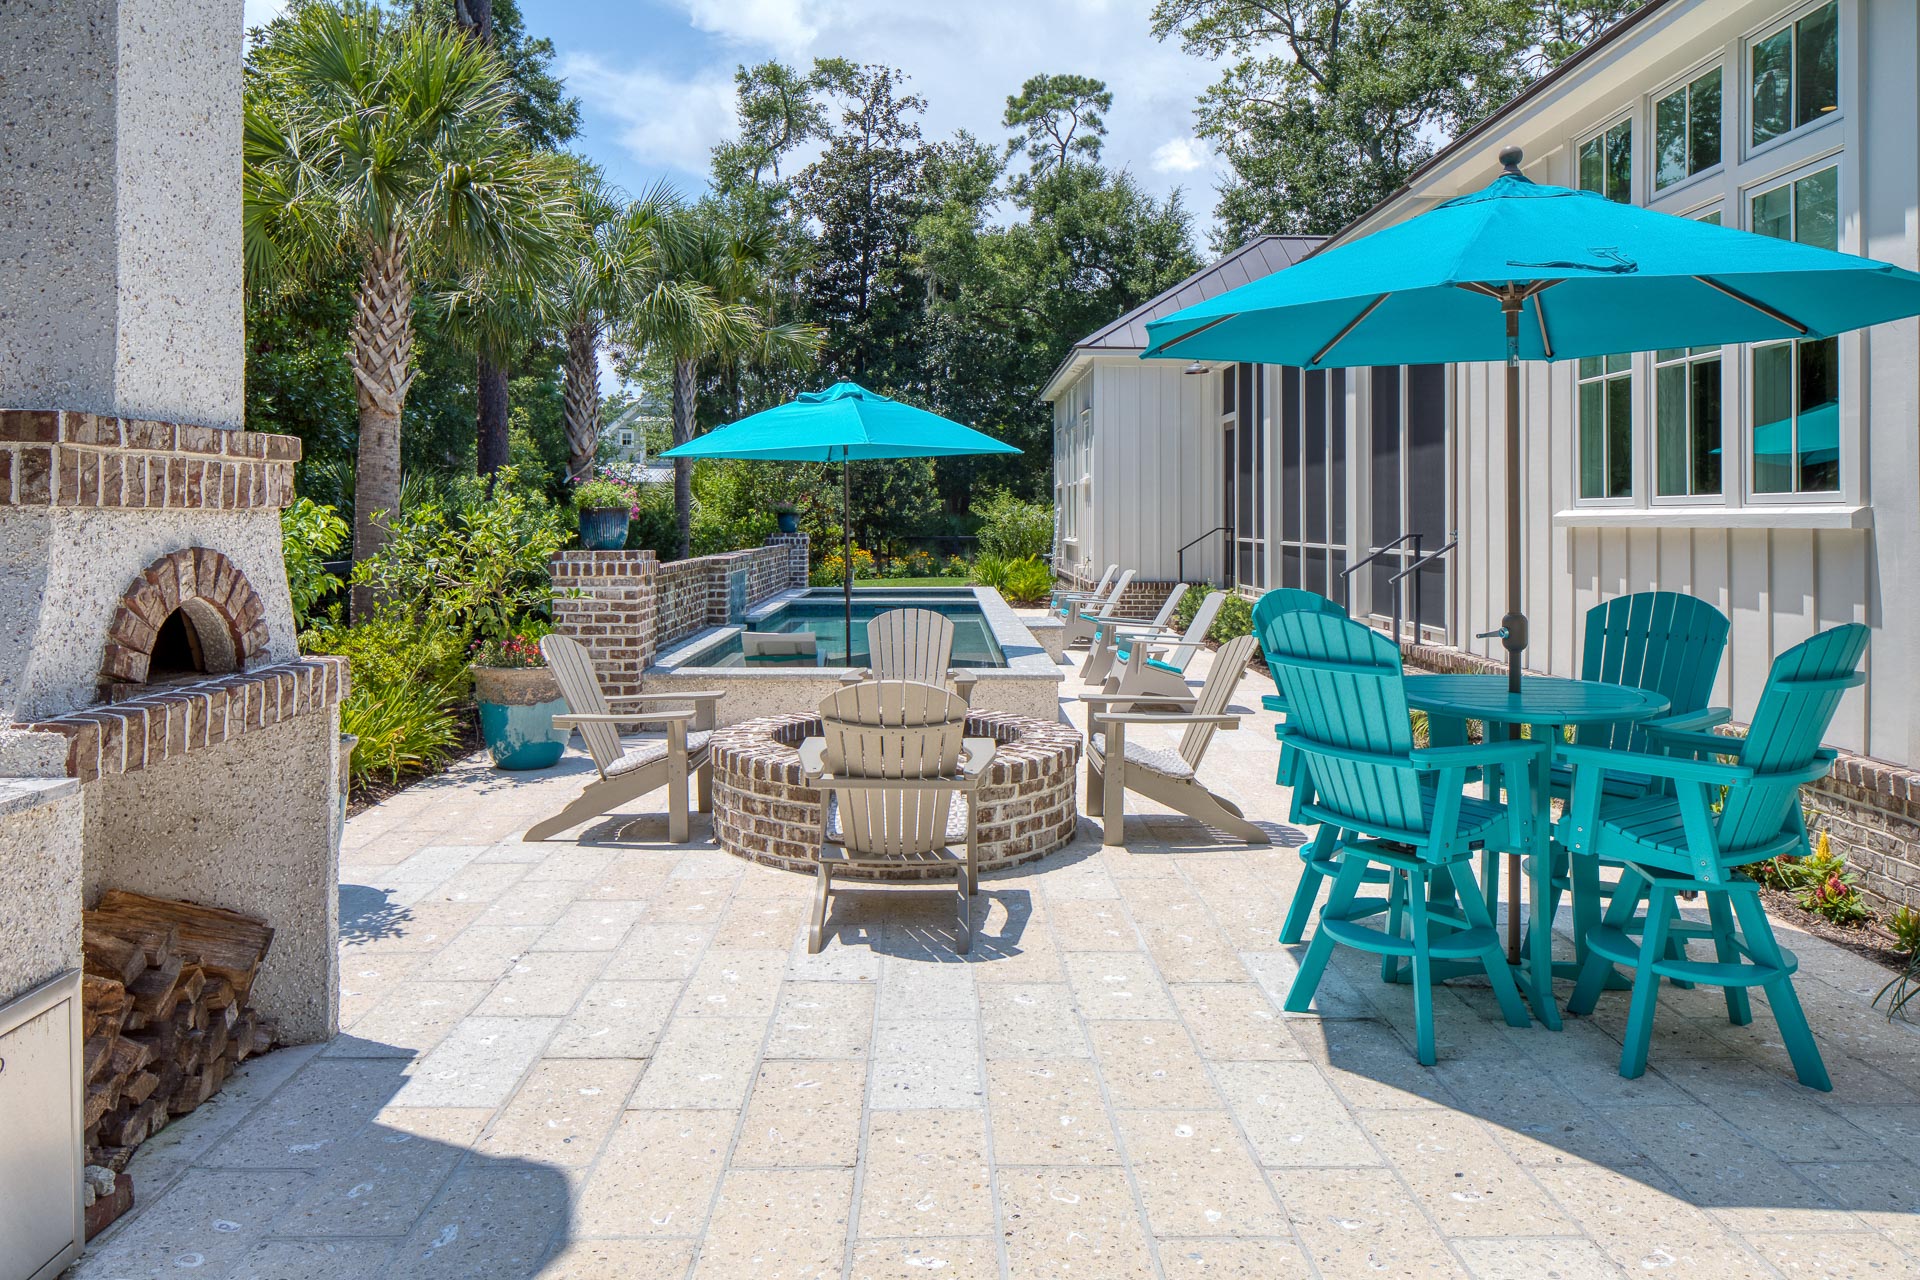
Outdoor kitchen, patio, & fire pit
Outdoor kitchen with wood-fired oven, dining area, and fire pit. Old World Tabby patio and pool deck.
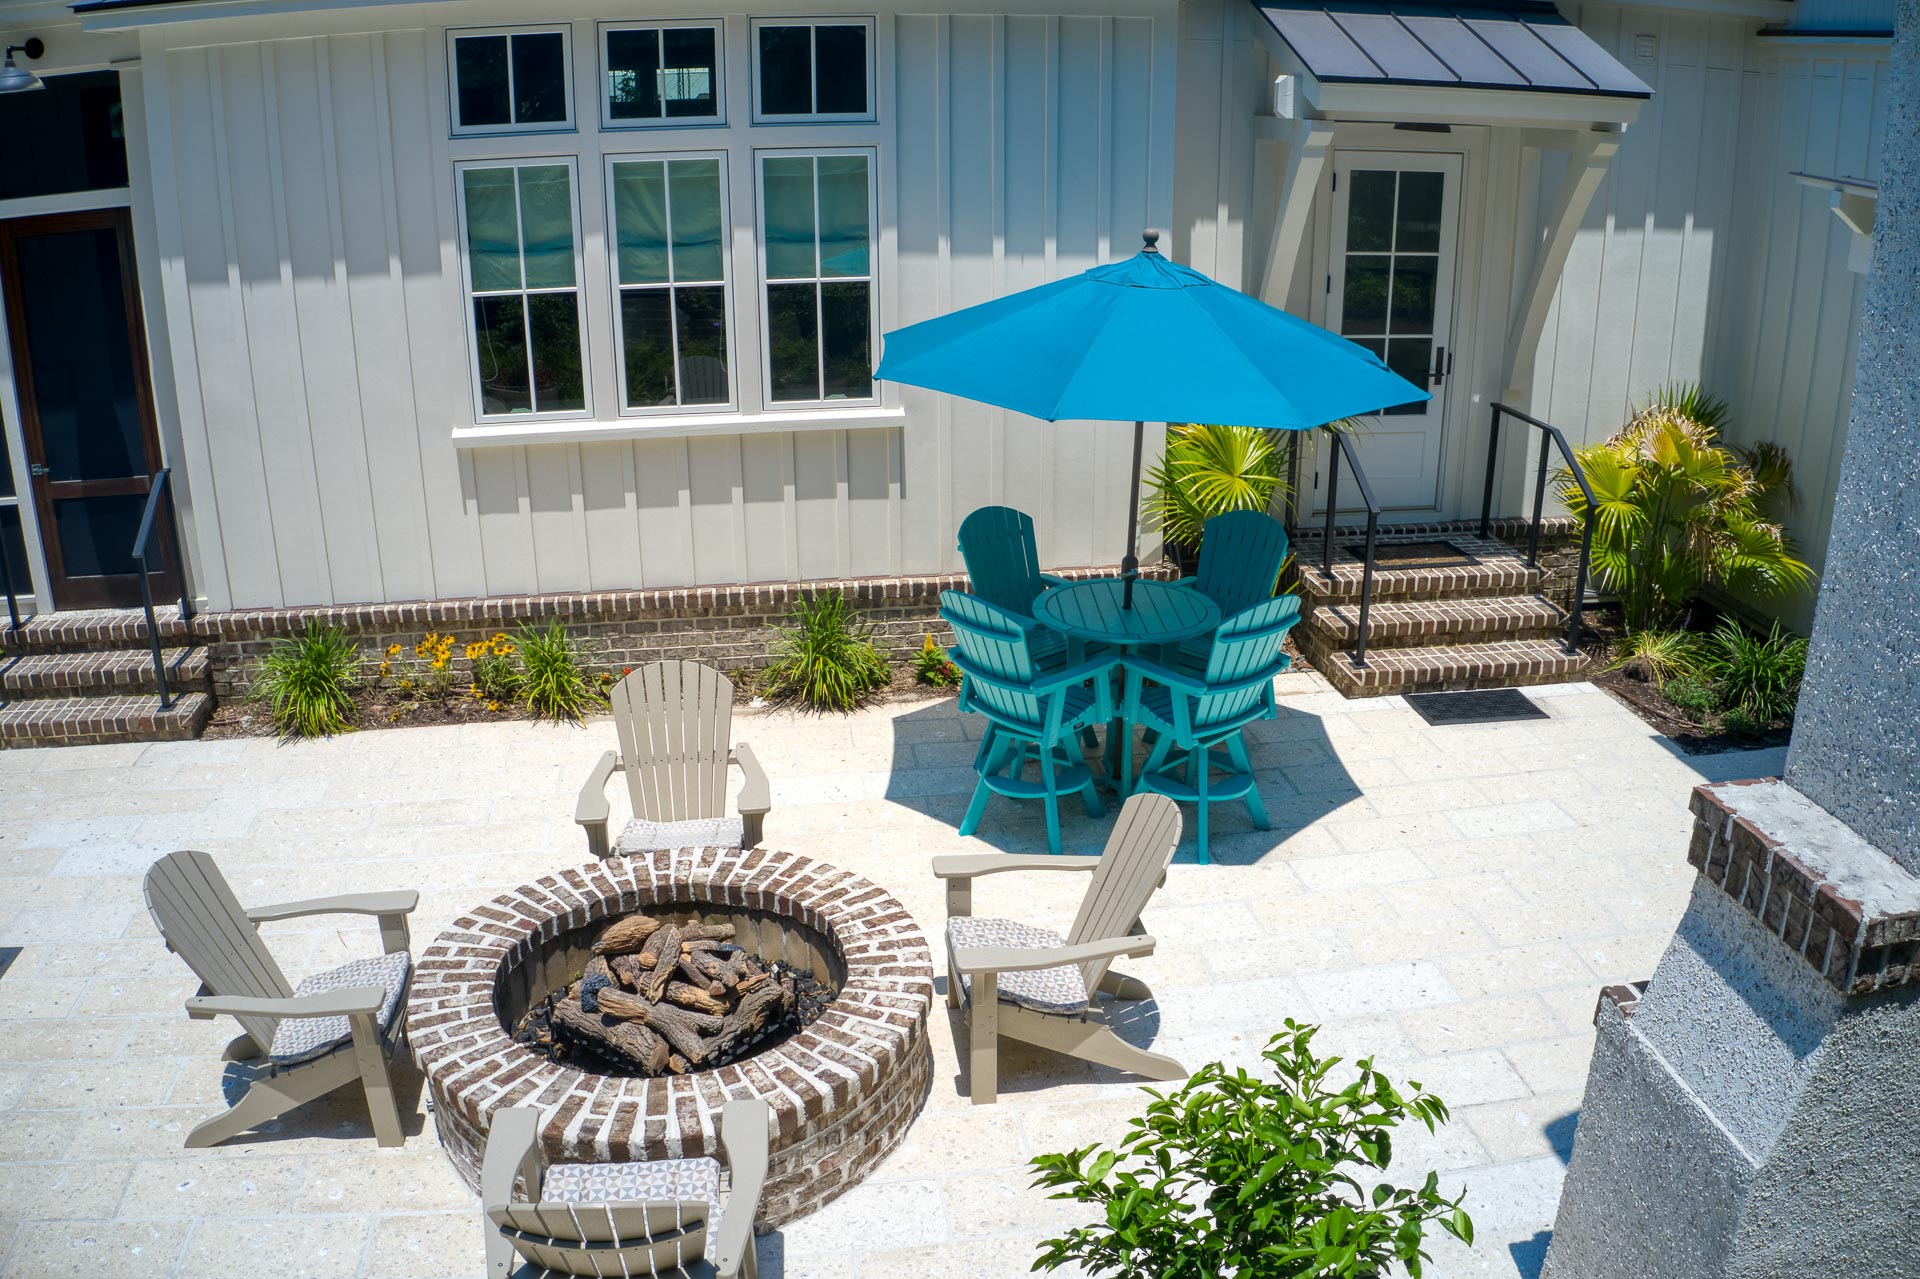
Fire pit & back patio
Custom brick fire pit, tabby shell stucco wood-fired oven chimney.
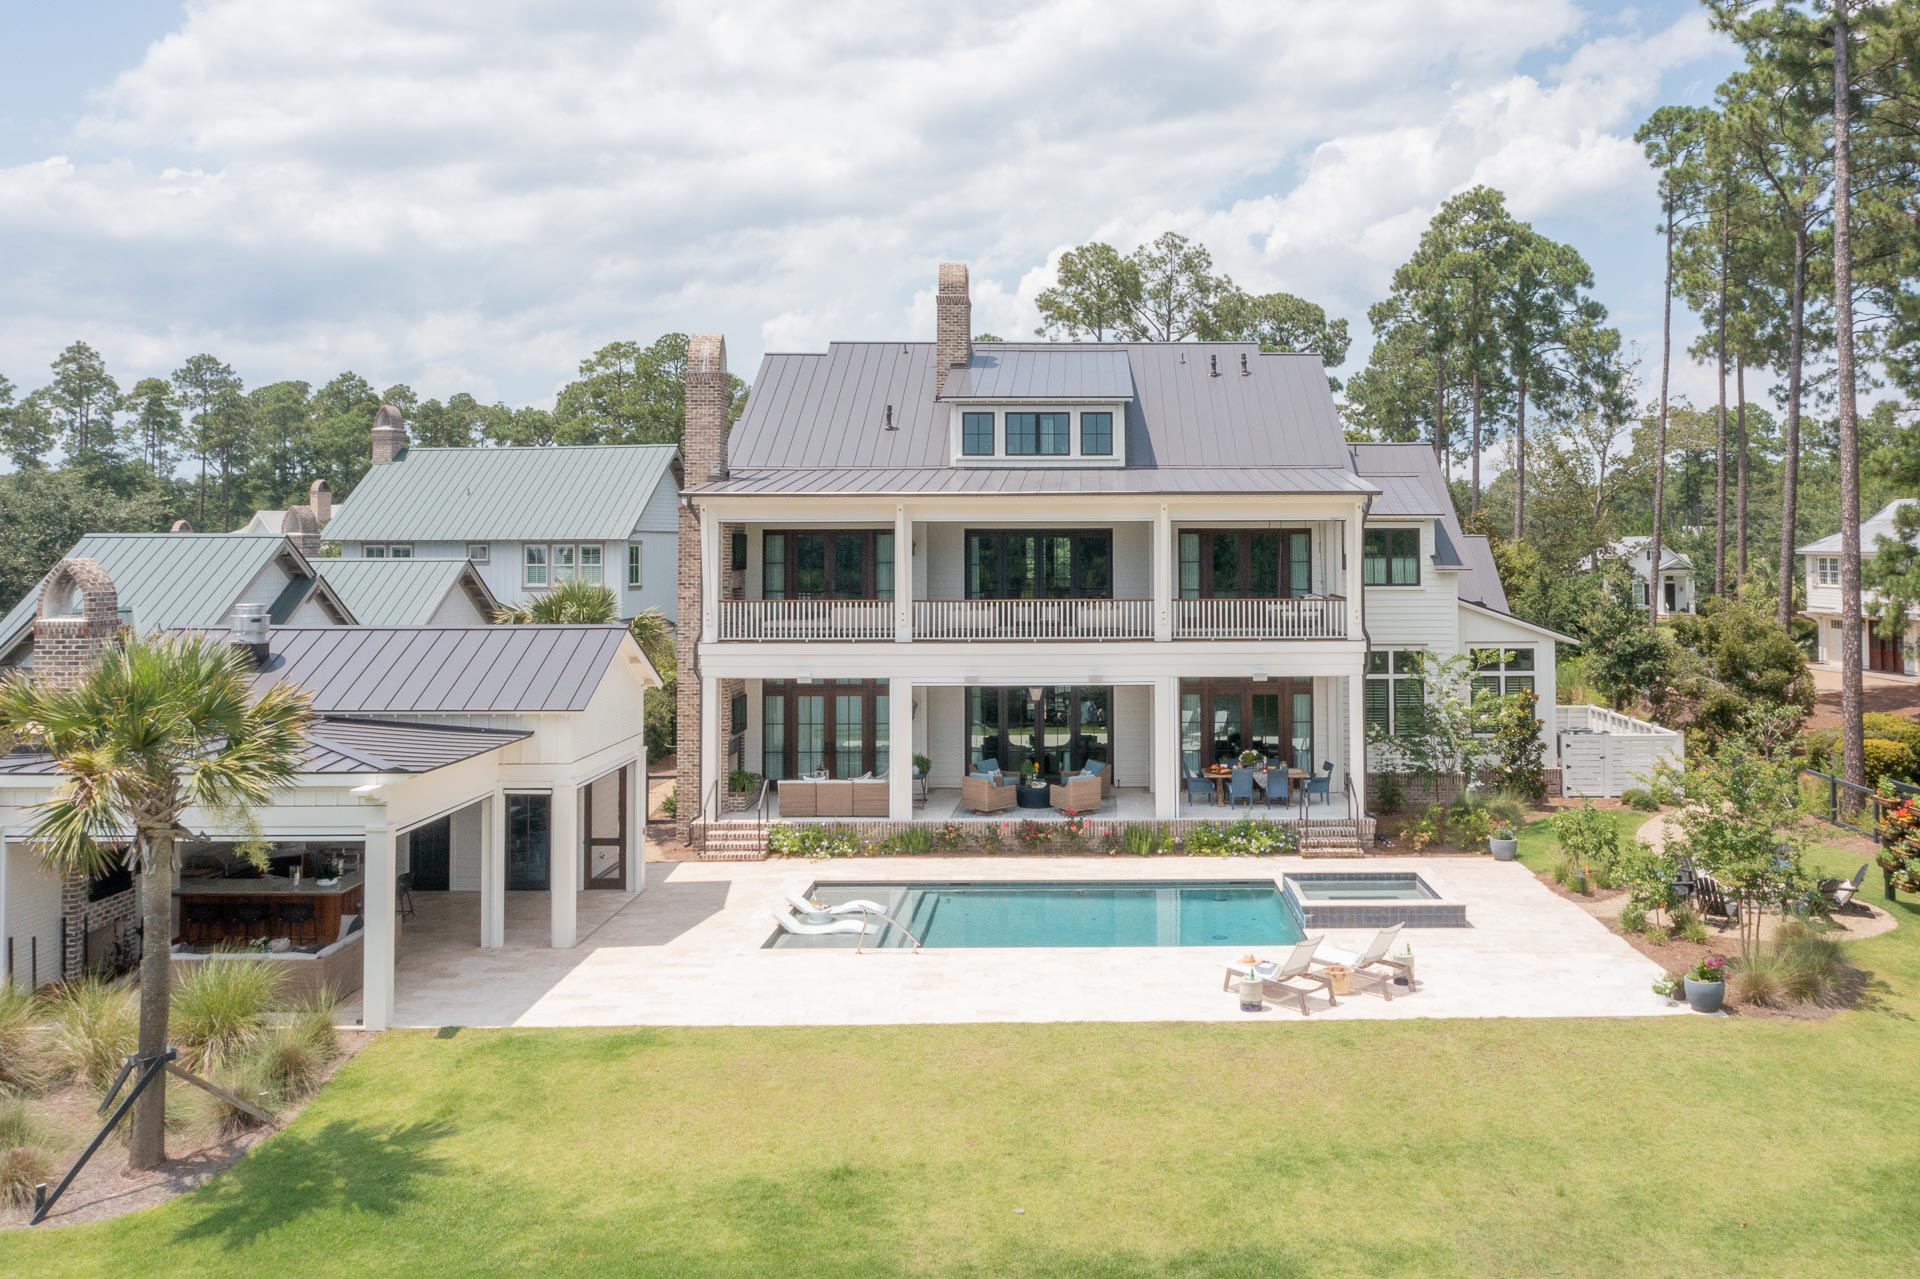
Rear exterior
Double back porches with motorized retractable screens, pool with spa, pool house, and fire pit area.
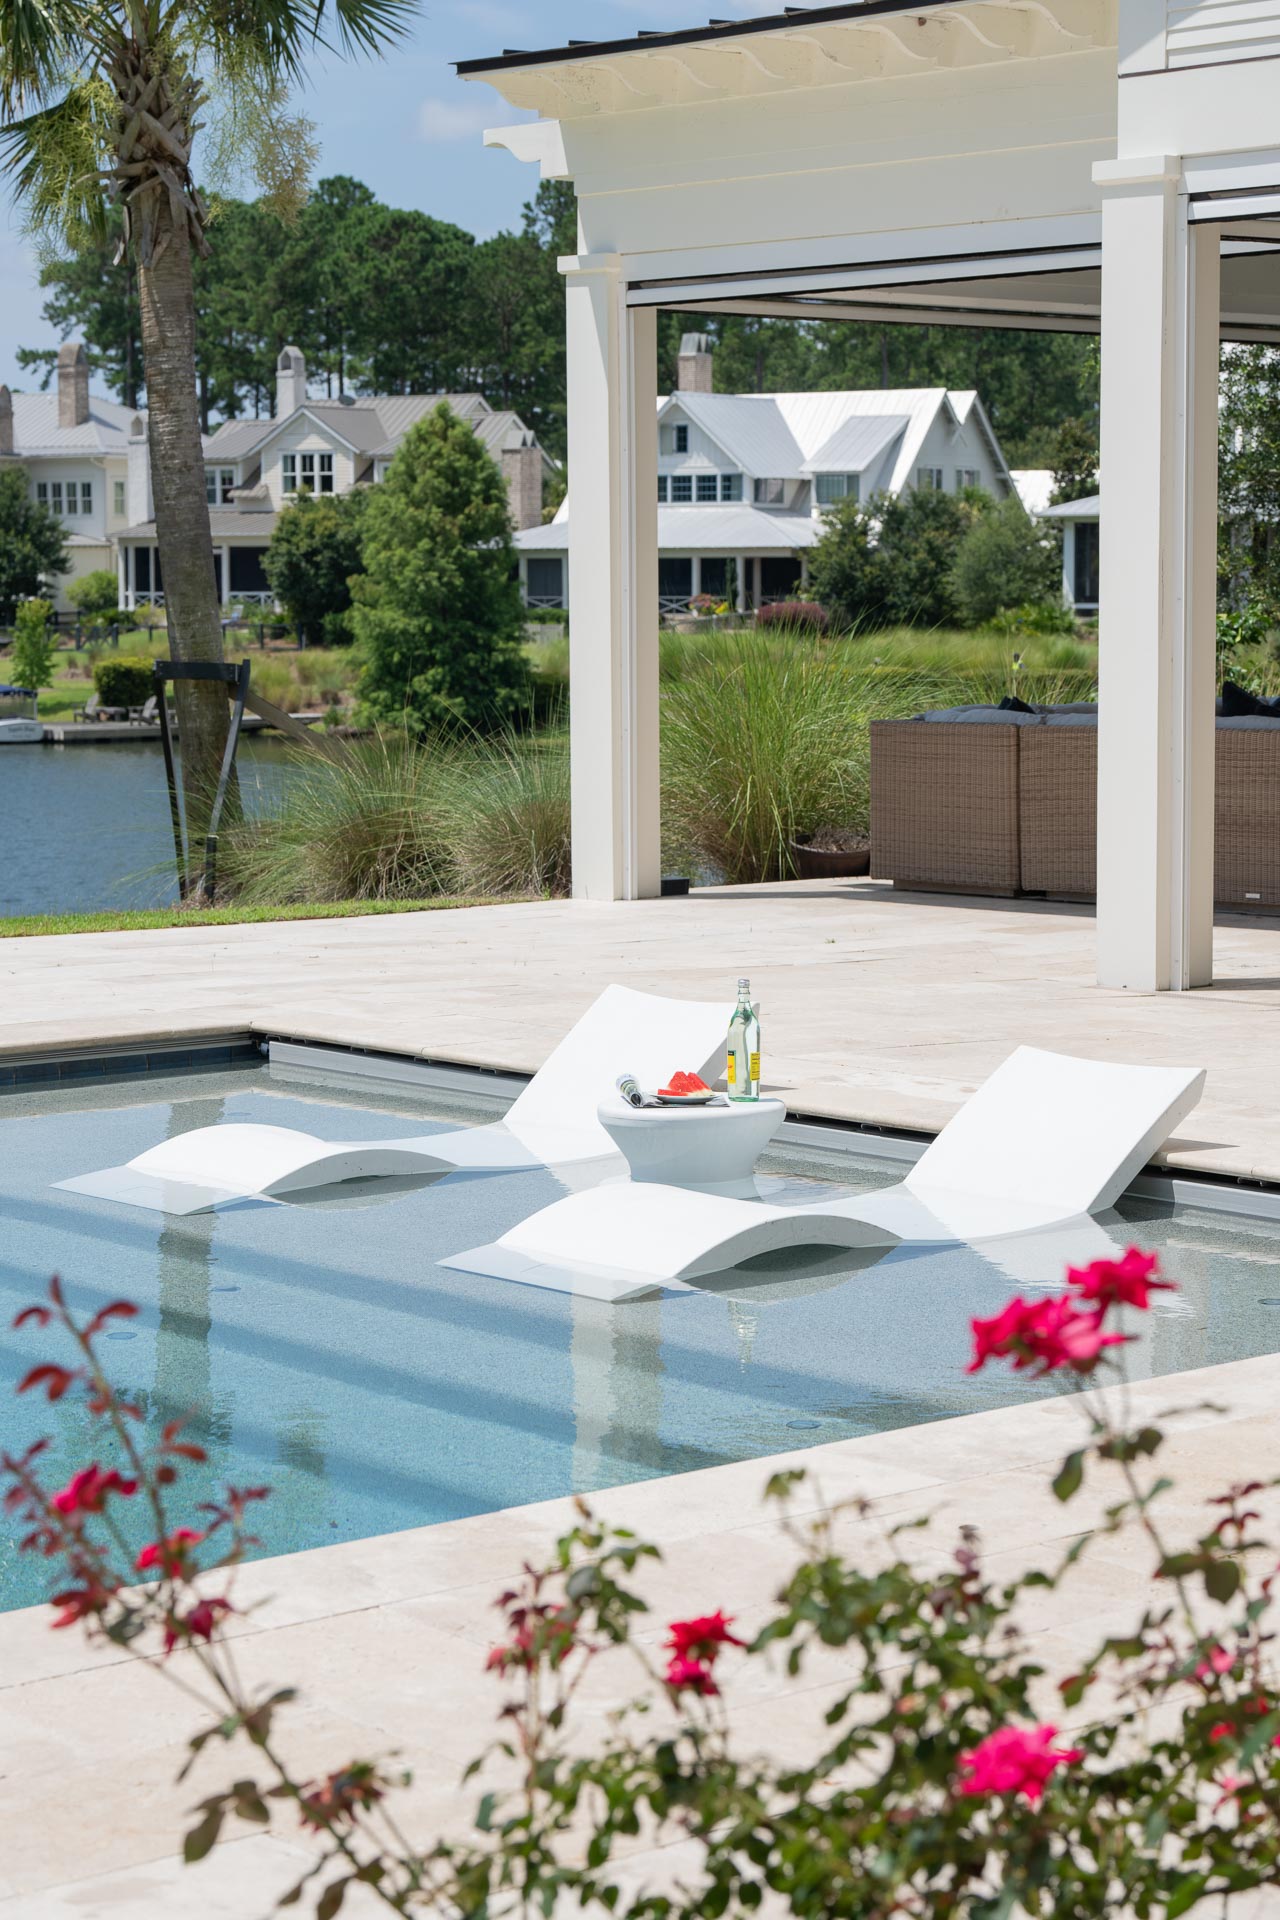
Pool
Pool house with bathroom, outdoor kitchen, travertine pool deck, pool with tanning ledge.
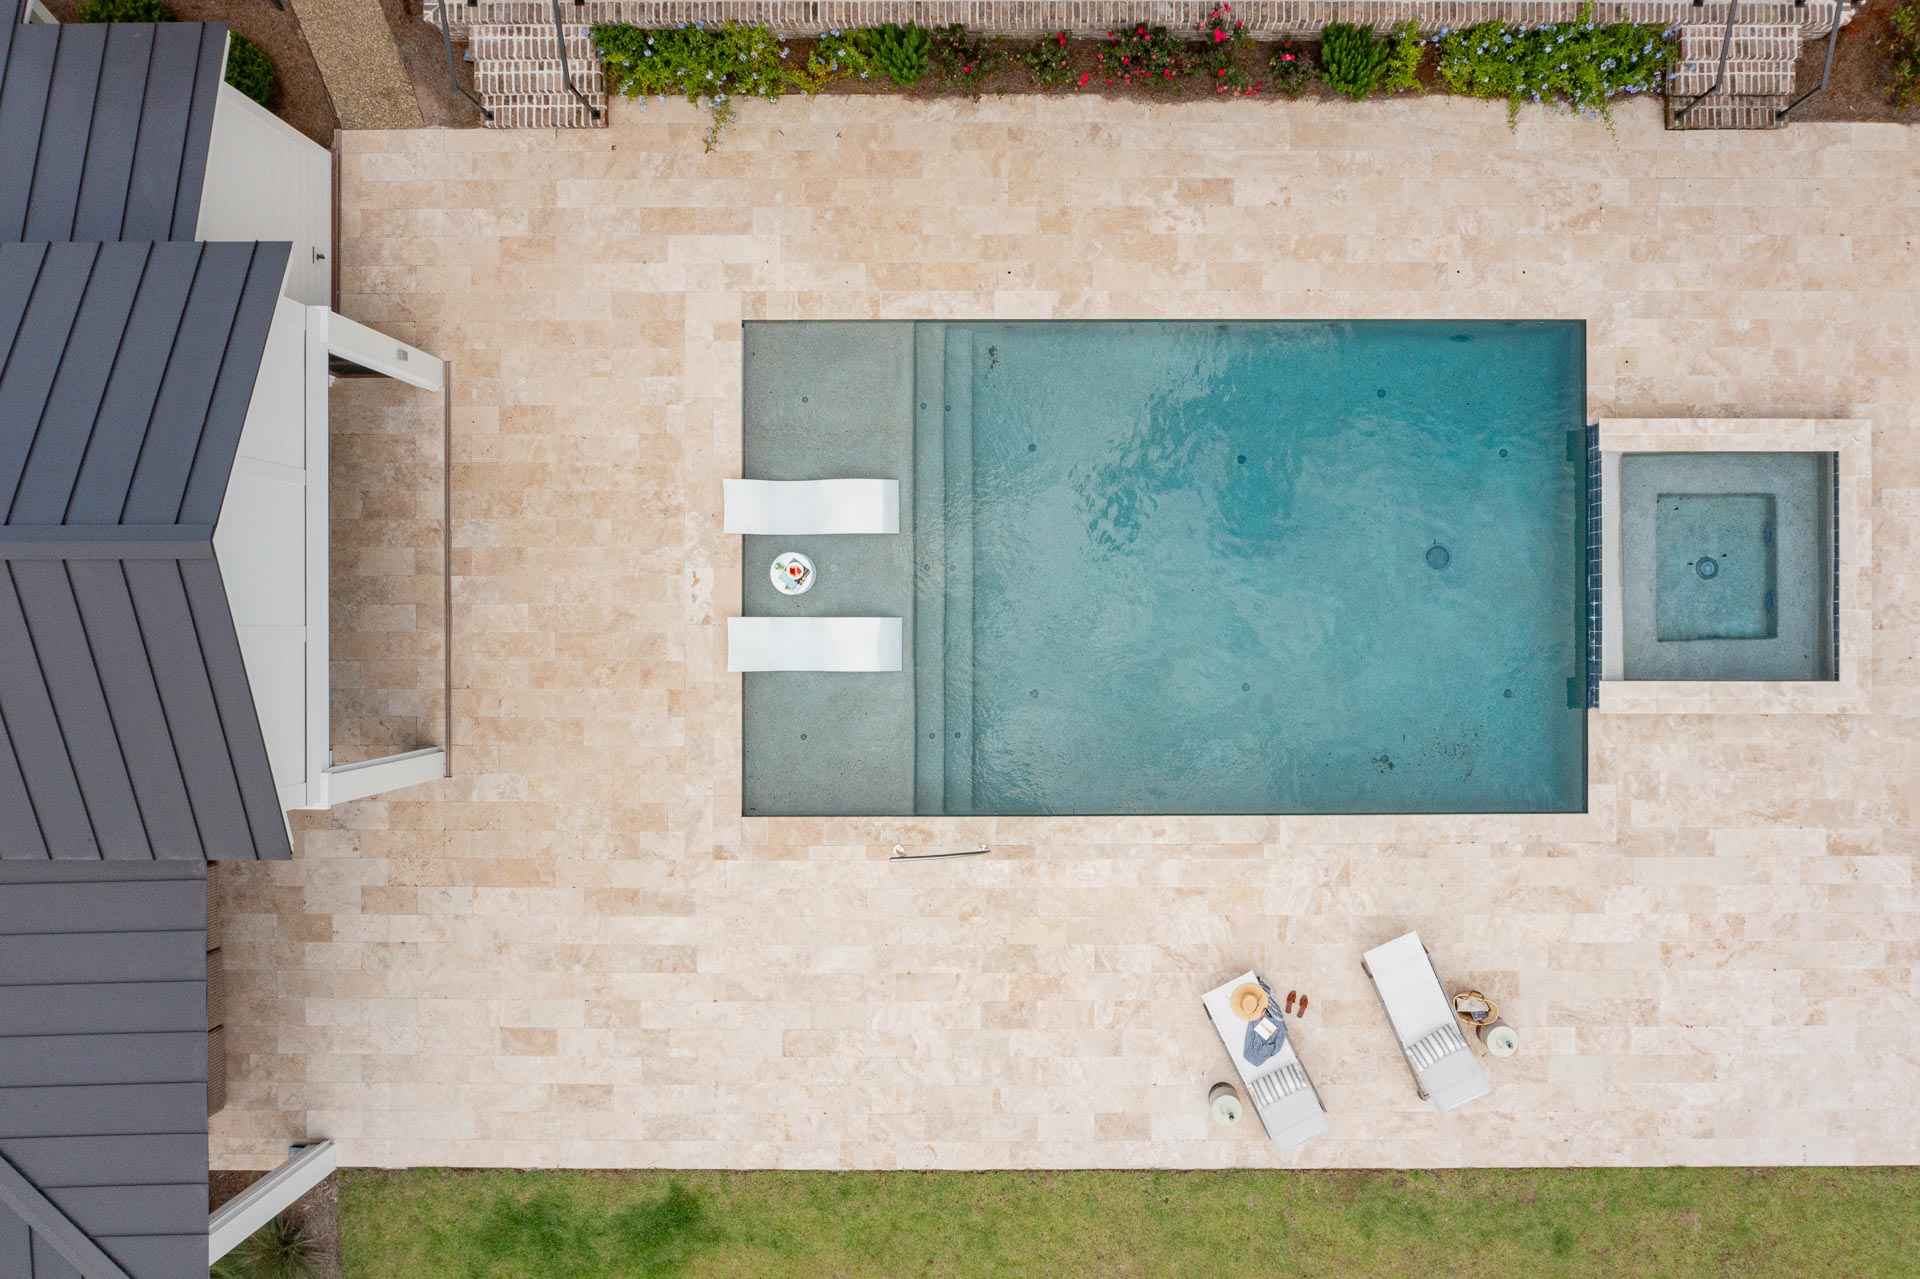
Pool & spa
Pool with spa and tanning ledge, travertine pool deck, pool house with bathroom and outdoor kitchen.
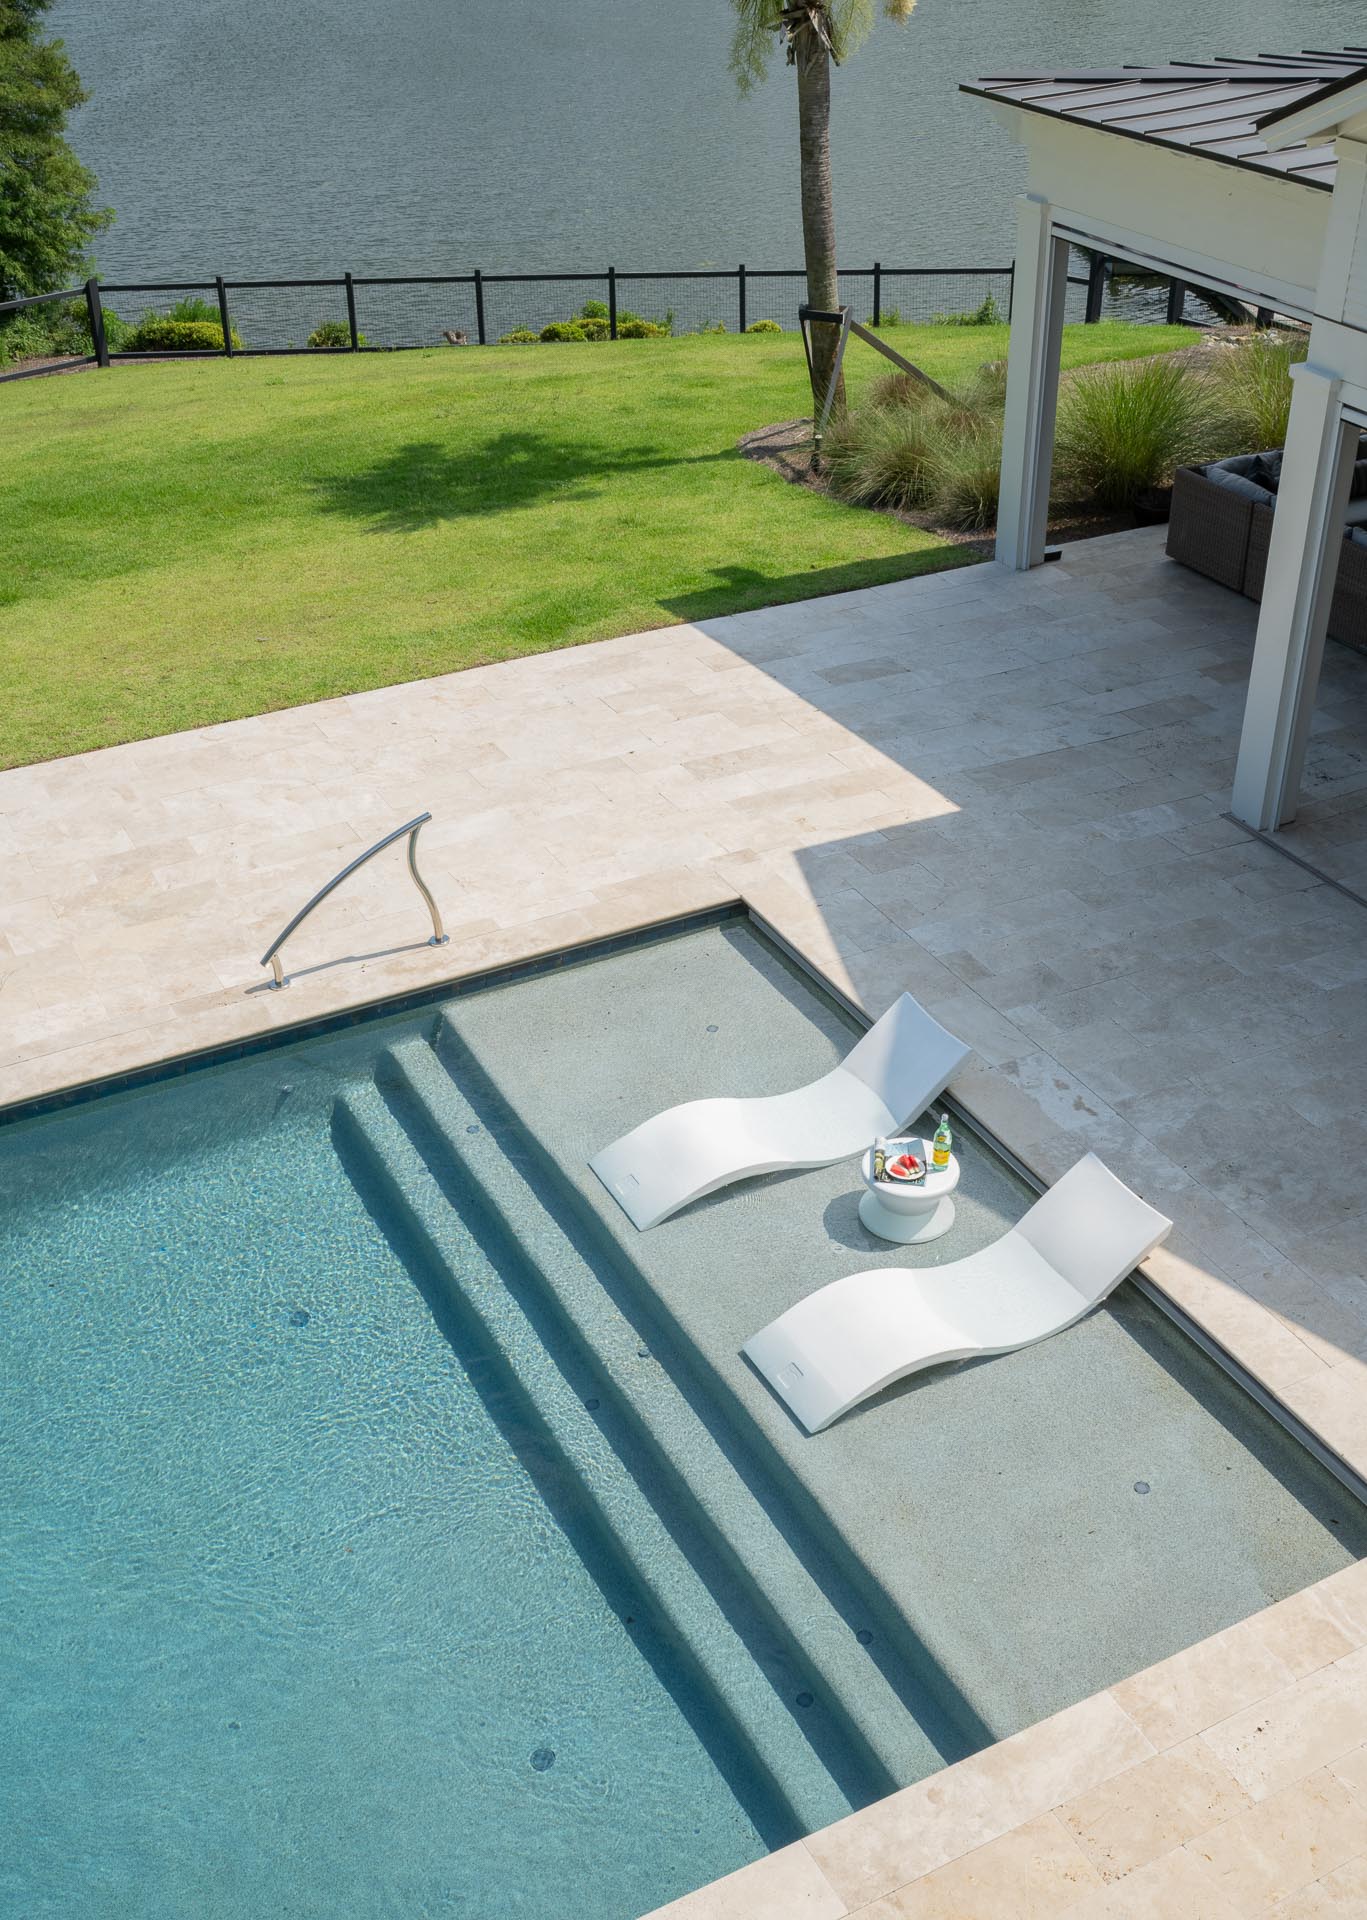
Pool
Travertine pool deck, pool with tanning ledge, pool house with bathroom and outdoor kitchen.
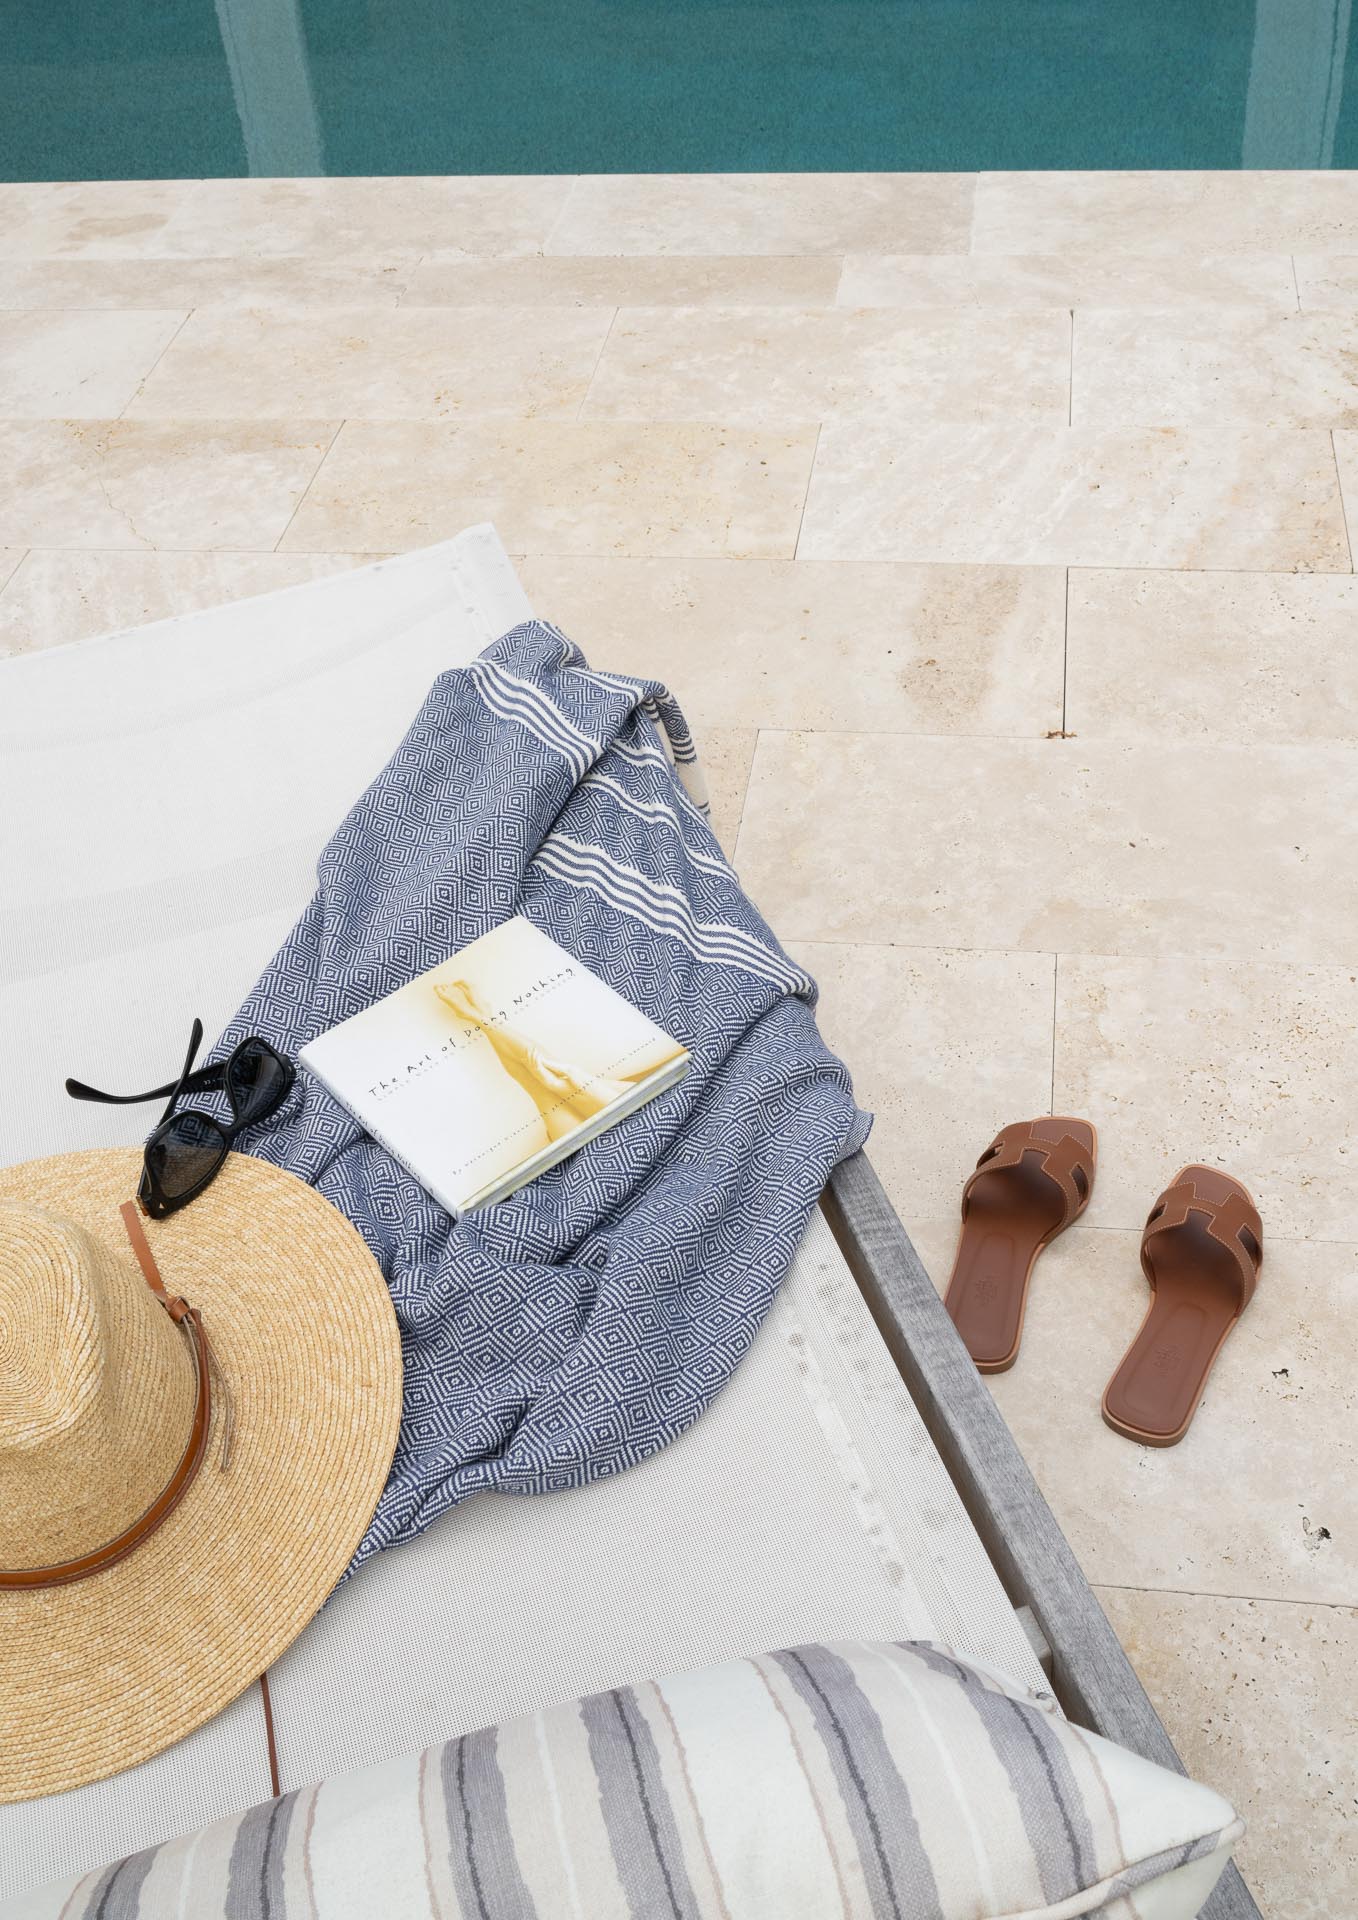
Pool deck
Travertine pool deck.
Pool deck
Travertine pool deck.

Fire pit
Custom brick fire pit.
Fire pit area
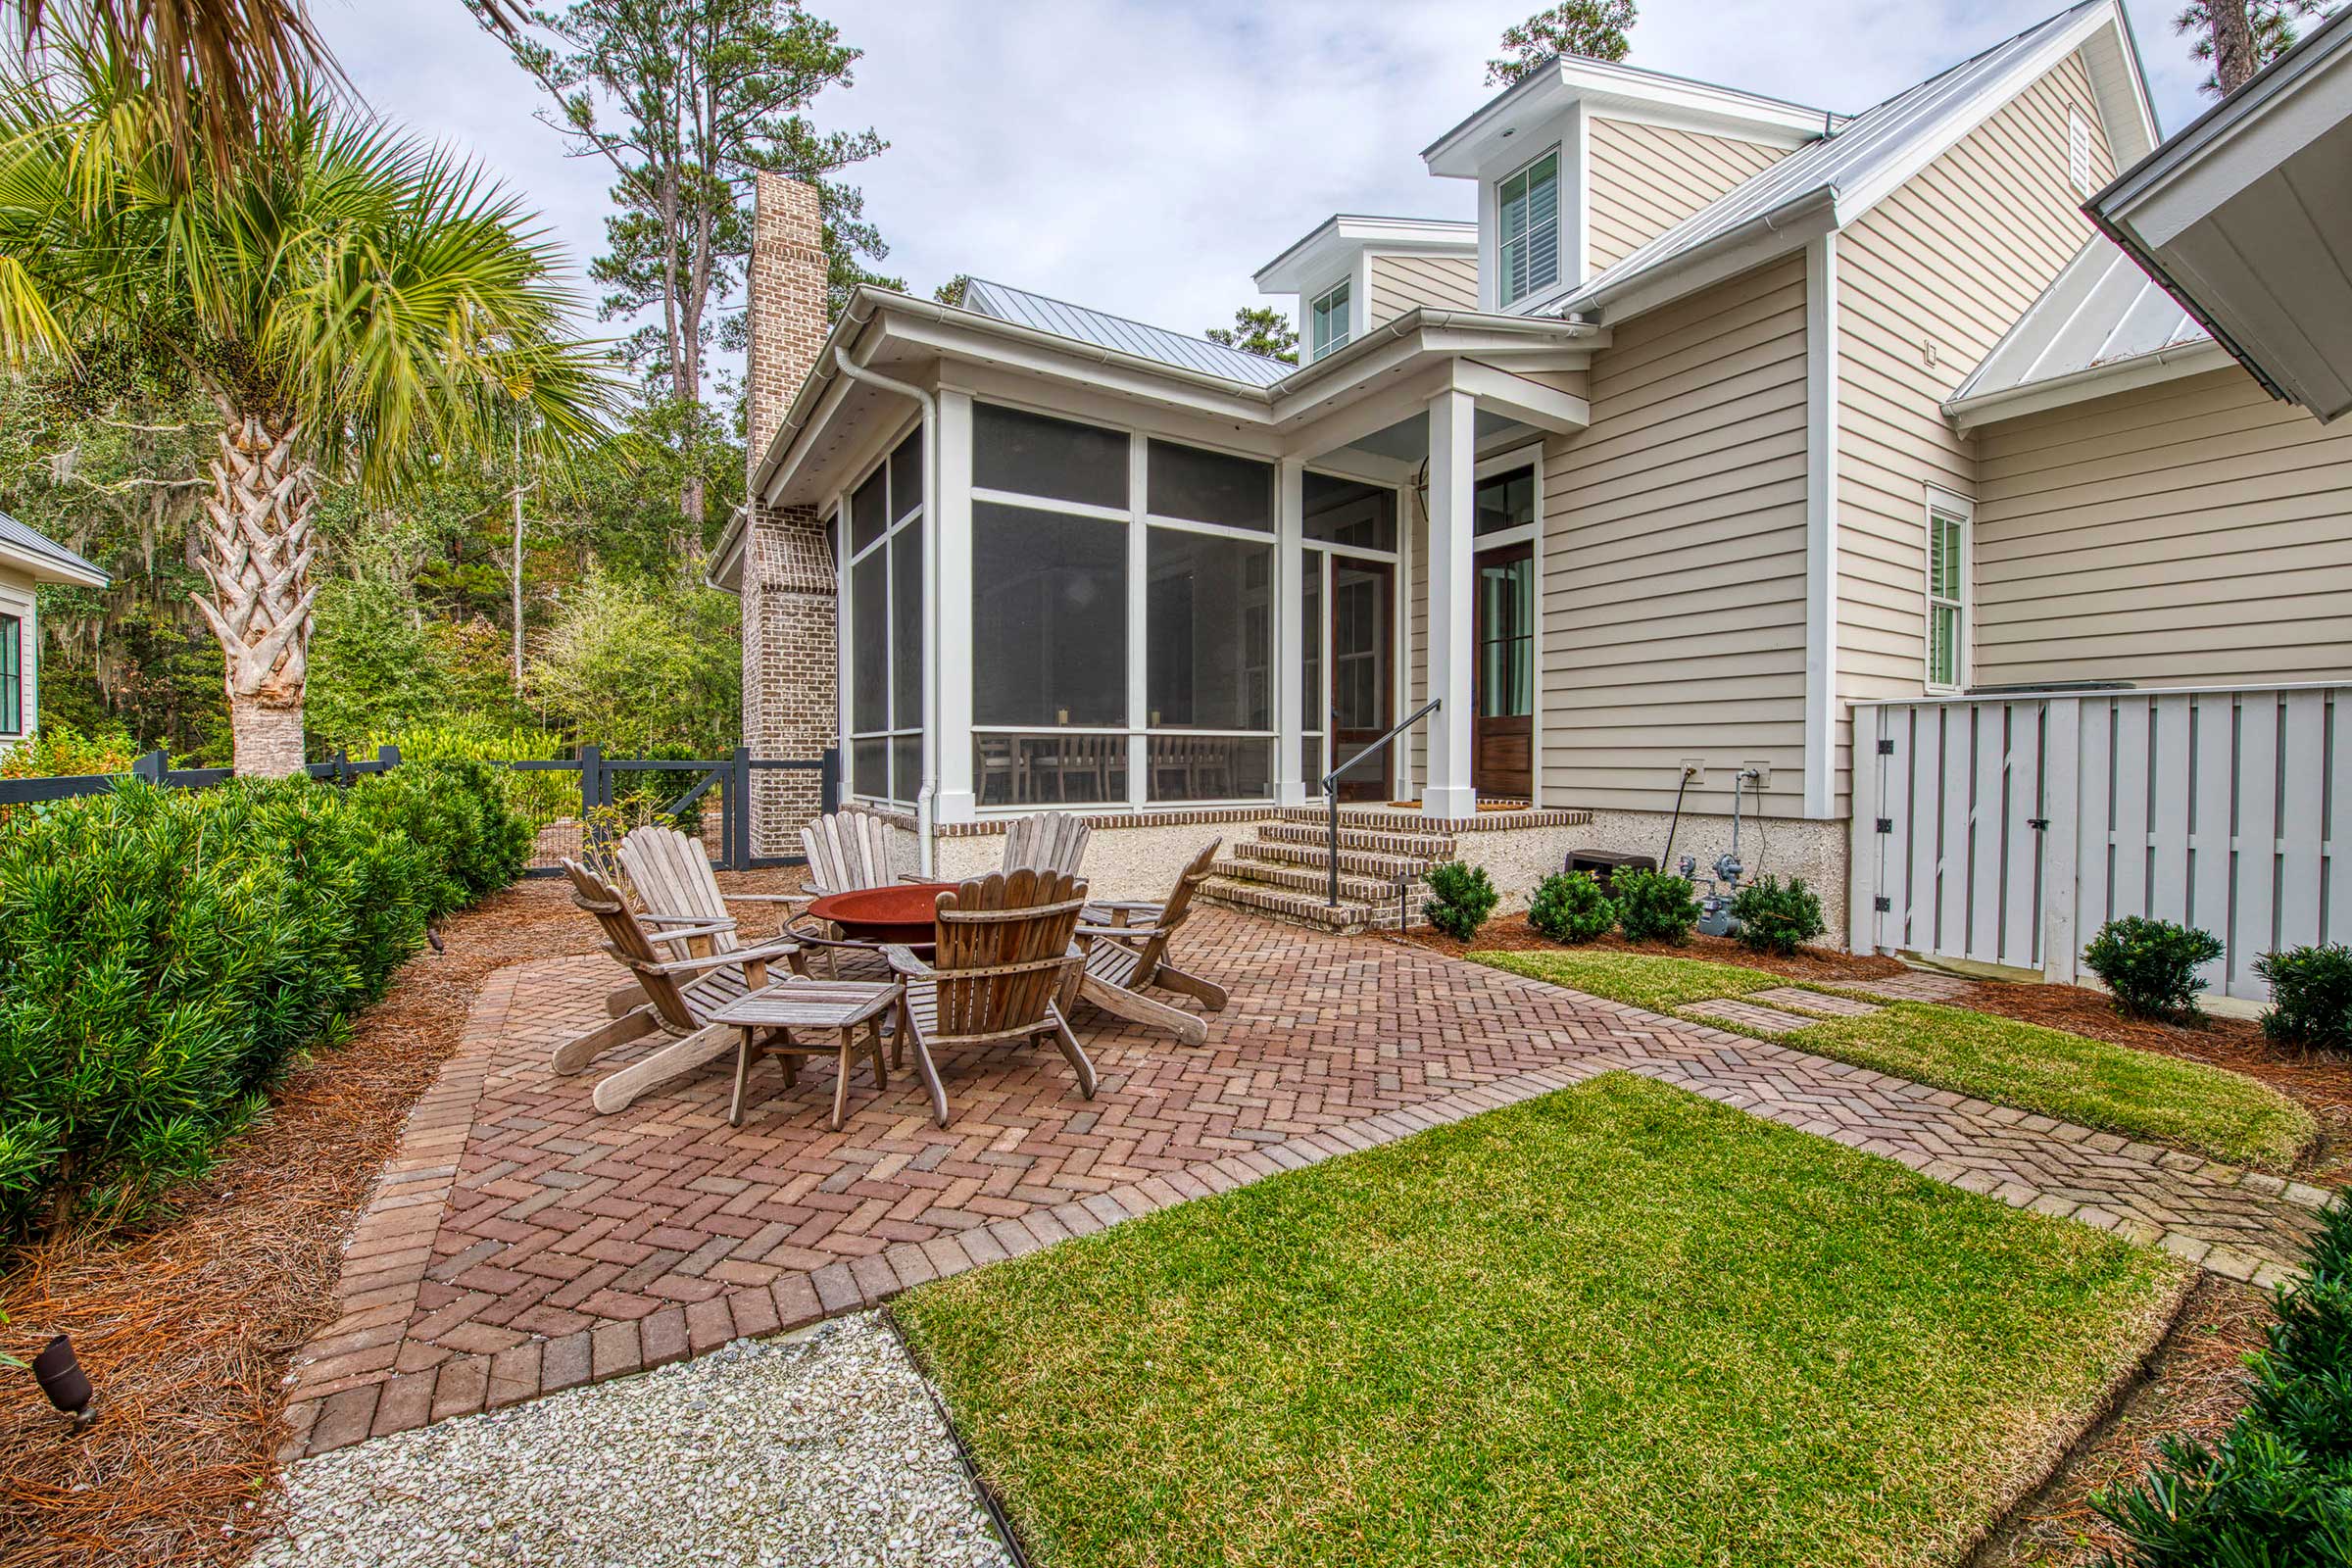
Herringbone pattern brick hardscaping.
Fire pit area
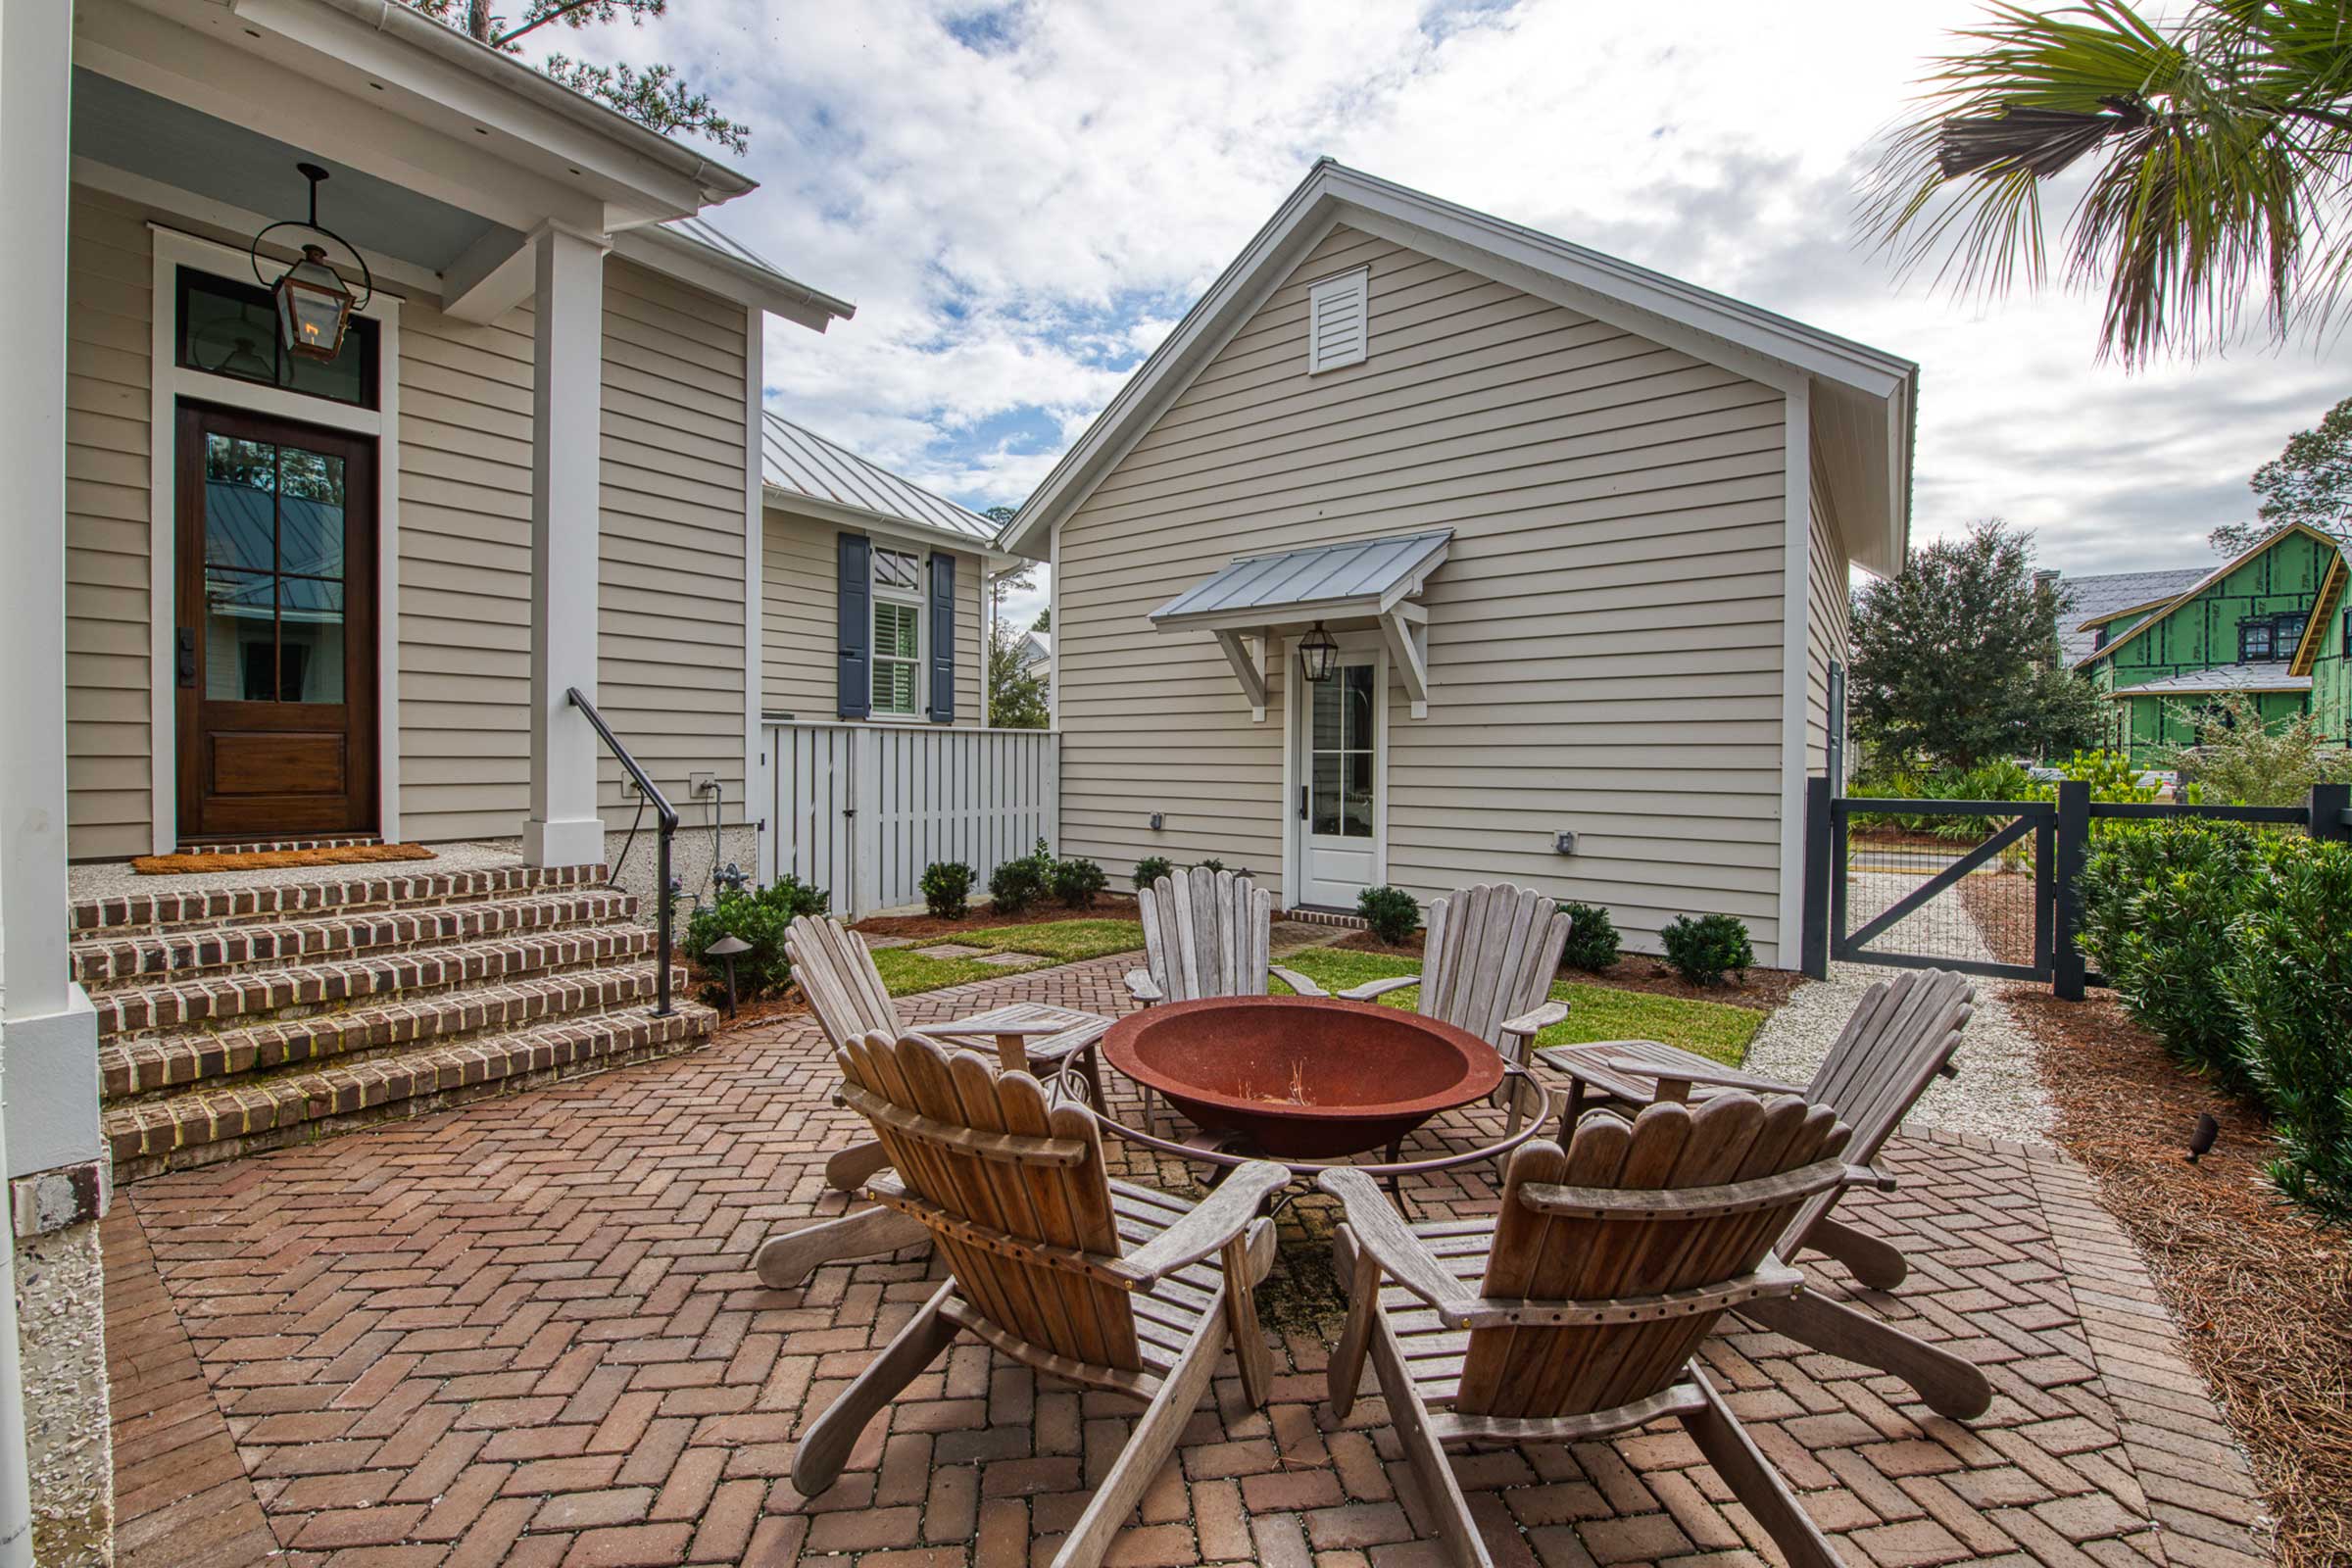
Herringbone pattern brick hardscaping.
Fire pit area
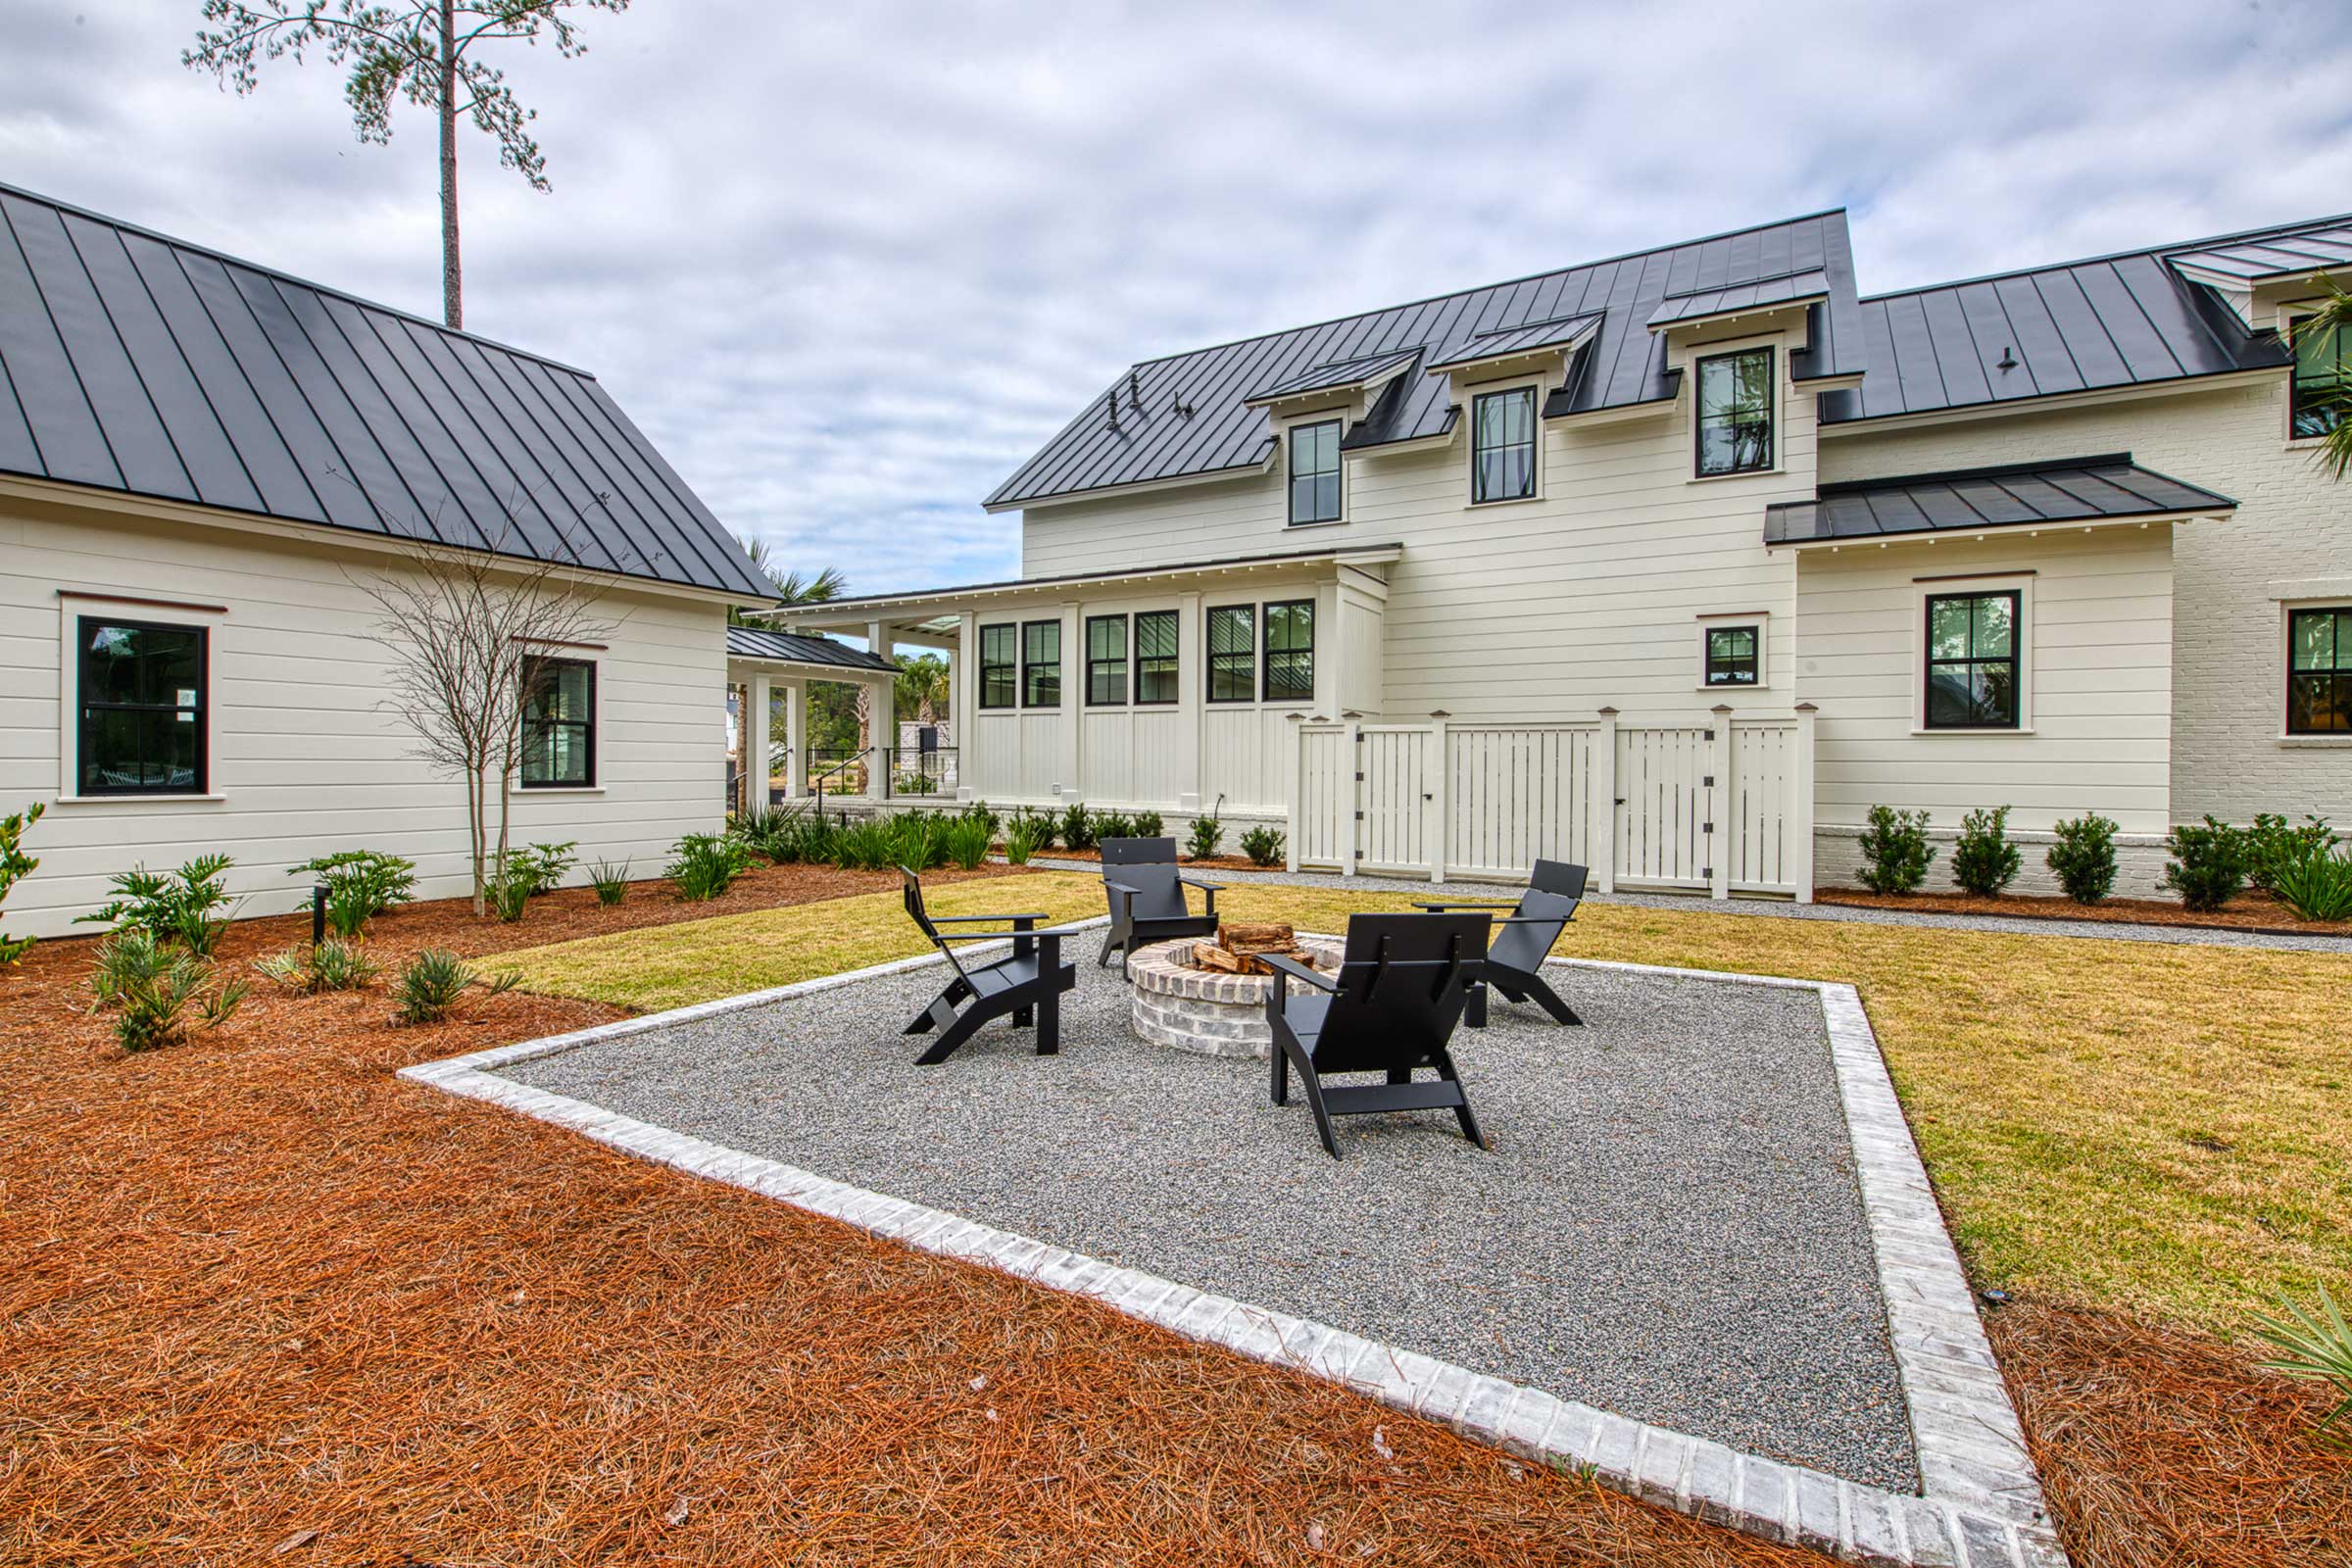
Brick-framed fire pit area with a round brick fire pit.
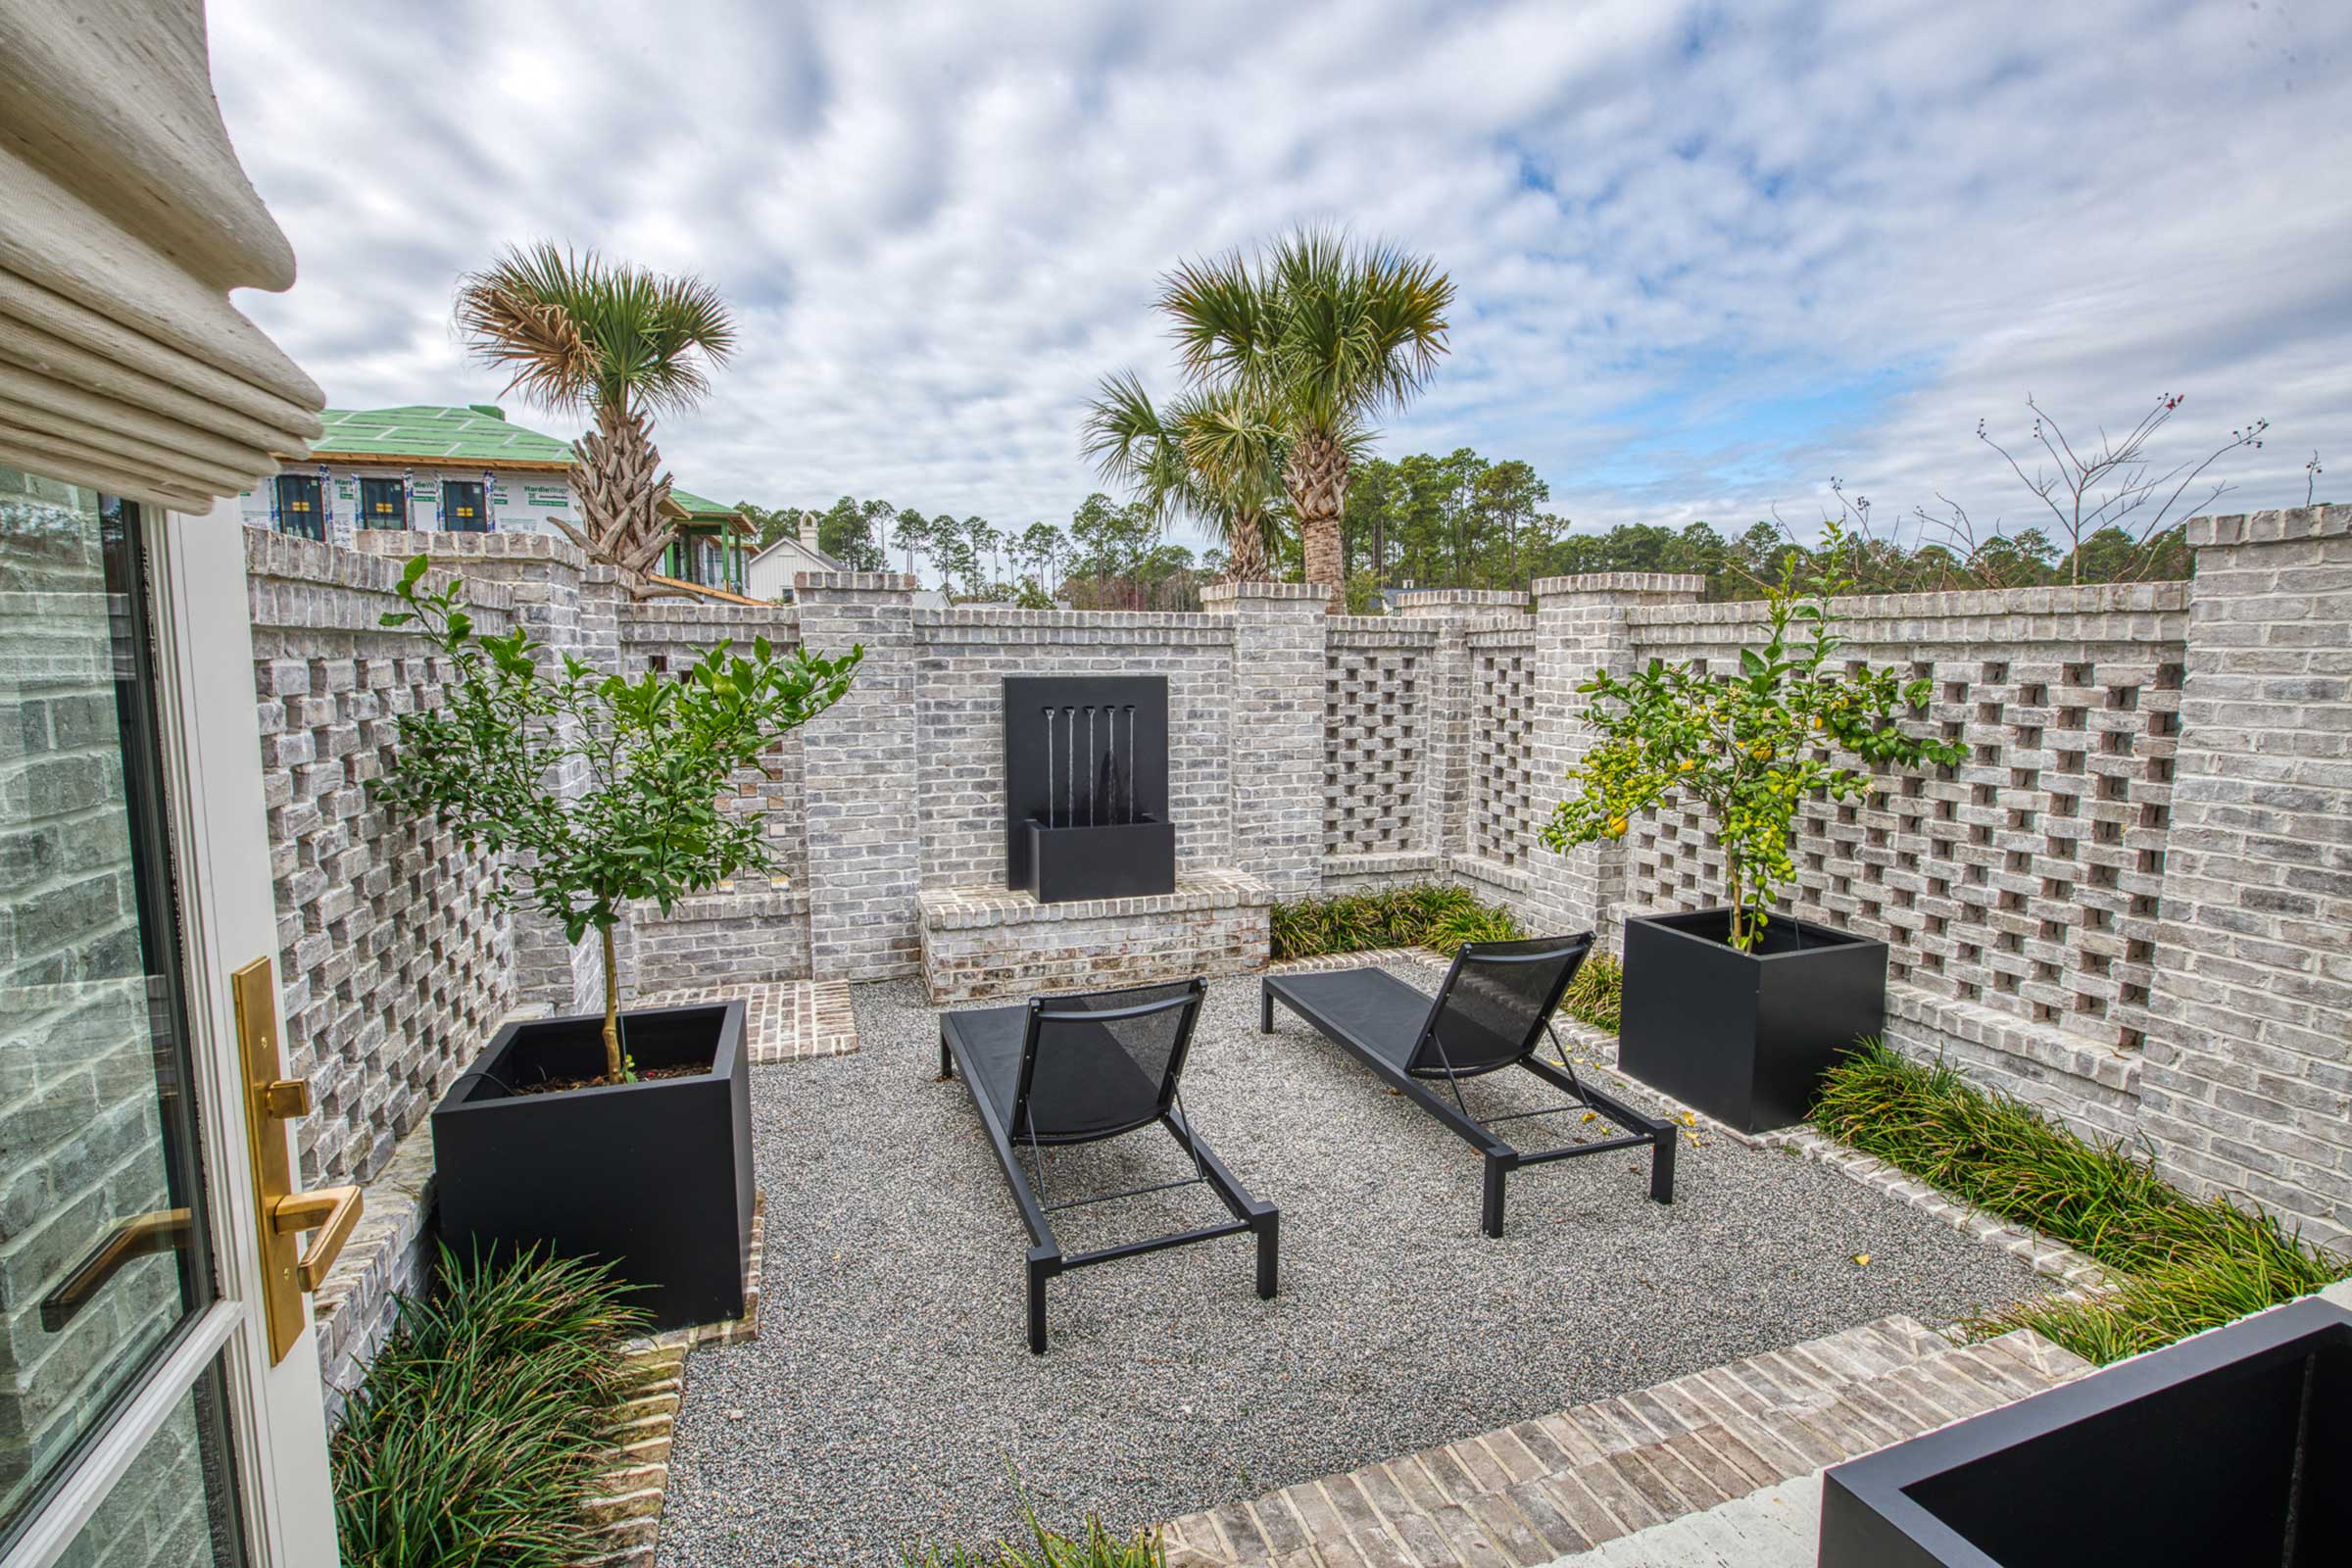
Courtyard
Pierced brick walls and a custom water feature.
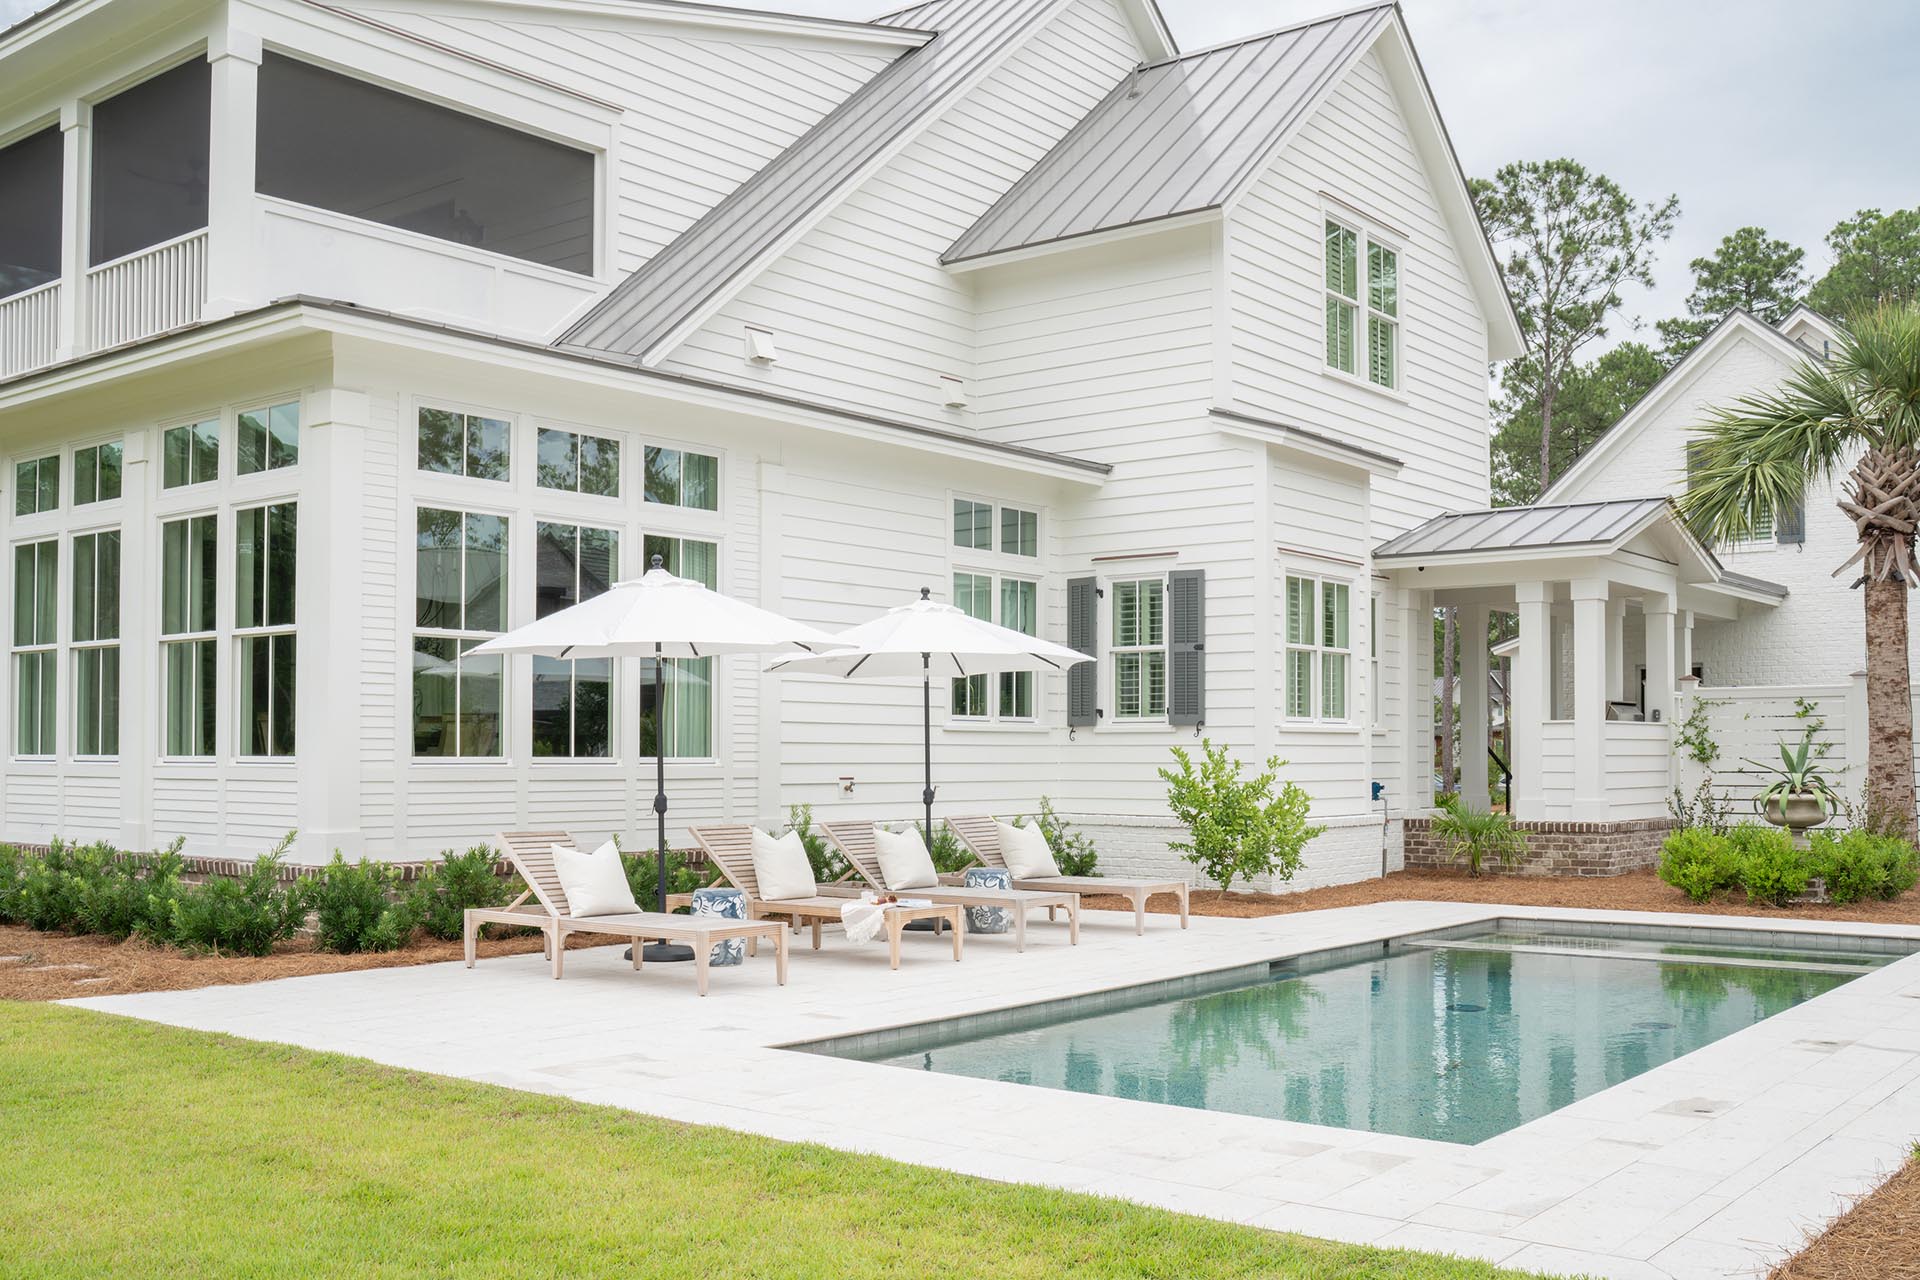
Pool and Backyard
Pool, Hardie siding, standing seam metal roofing.
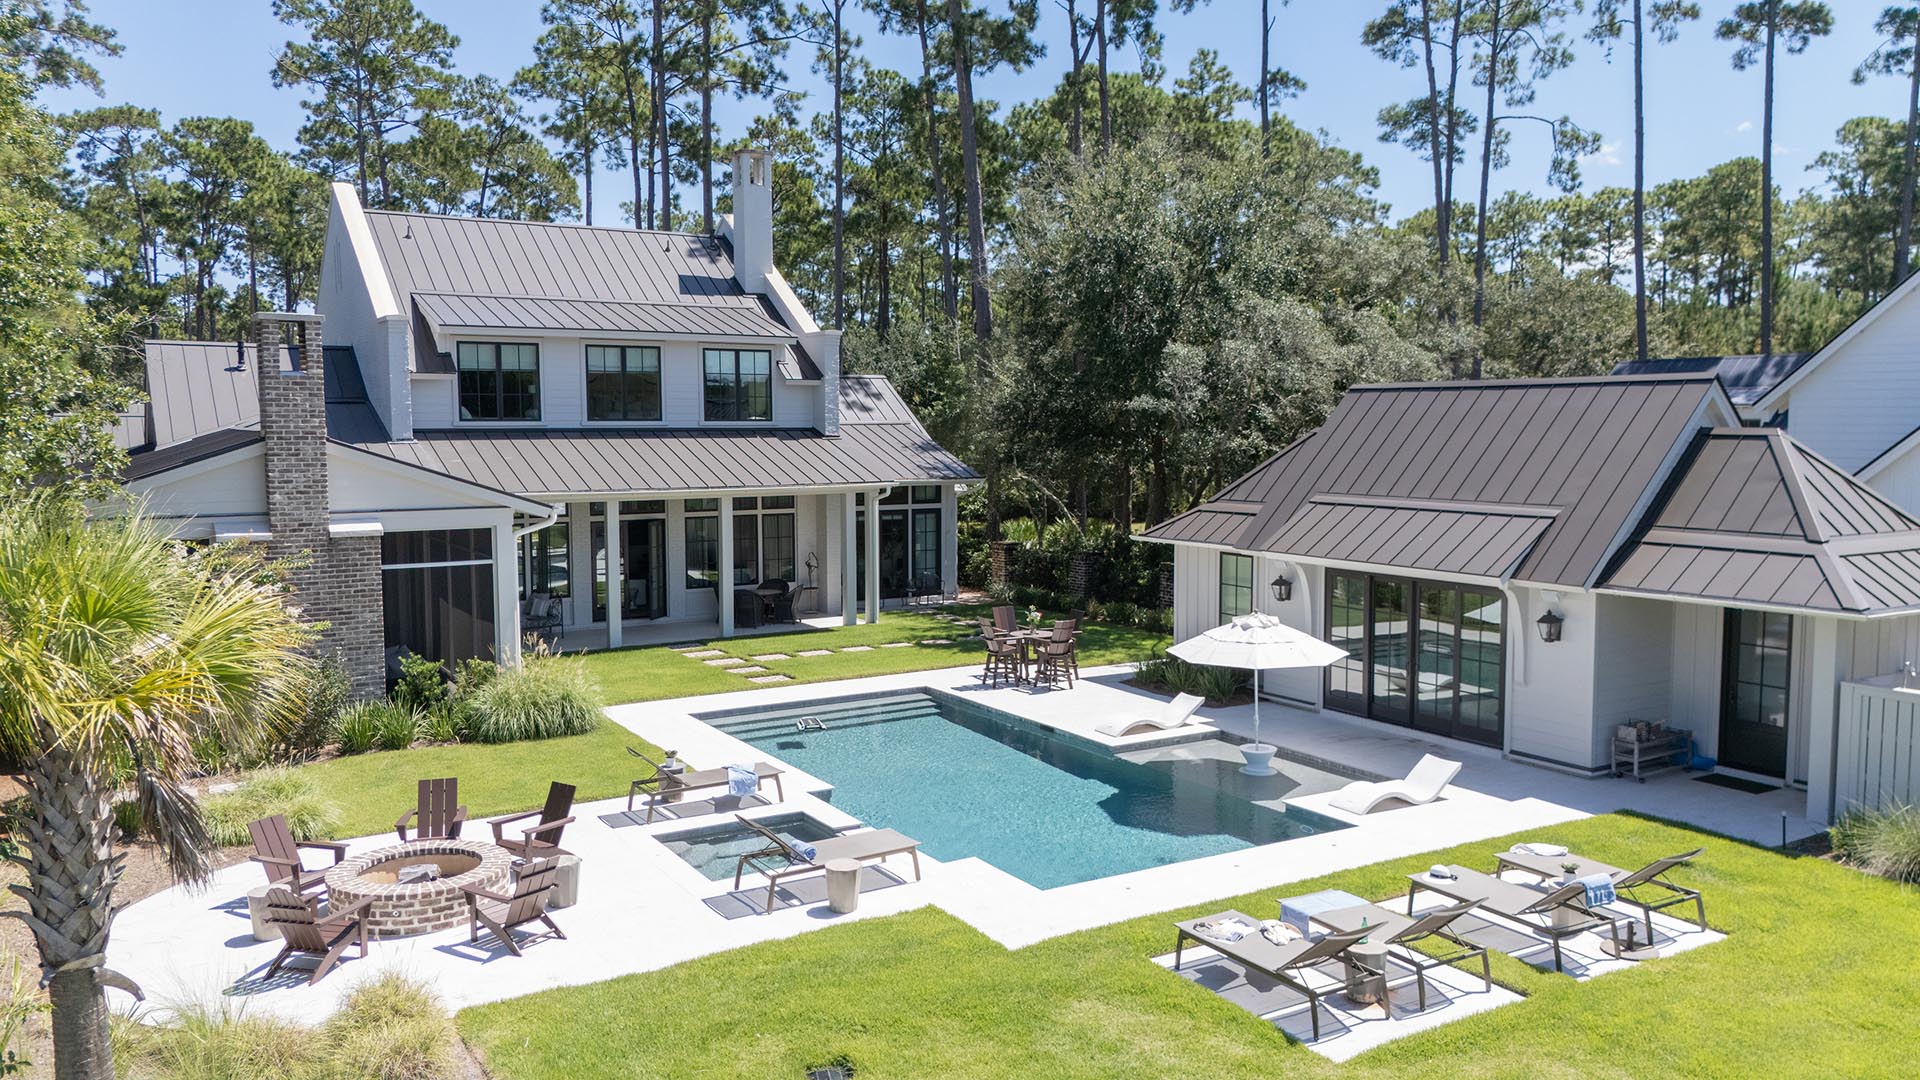
Backyard, Pool, and Outdoor Living
Details: pool, spa, brick fire pit.
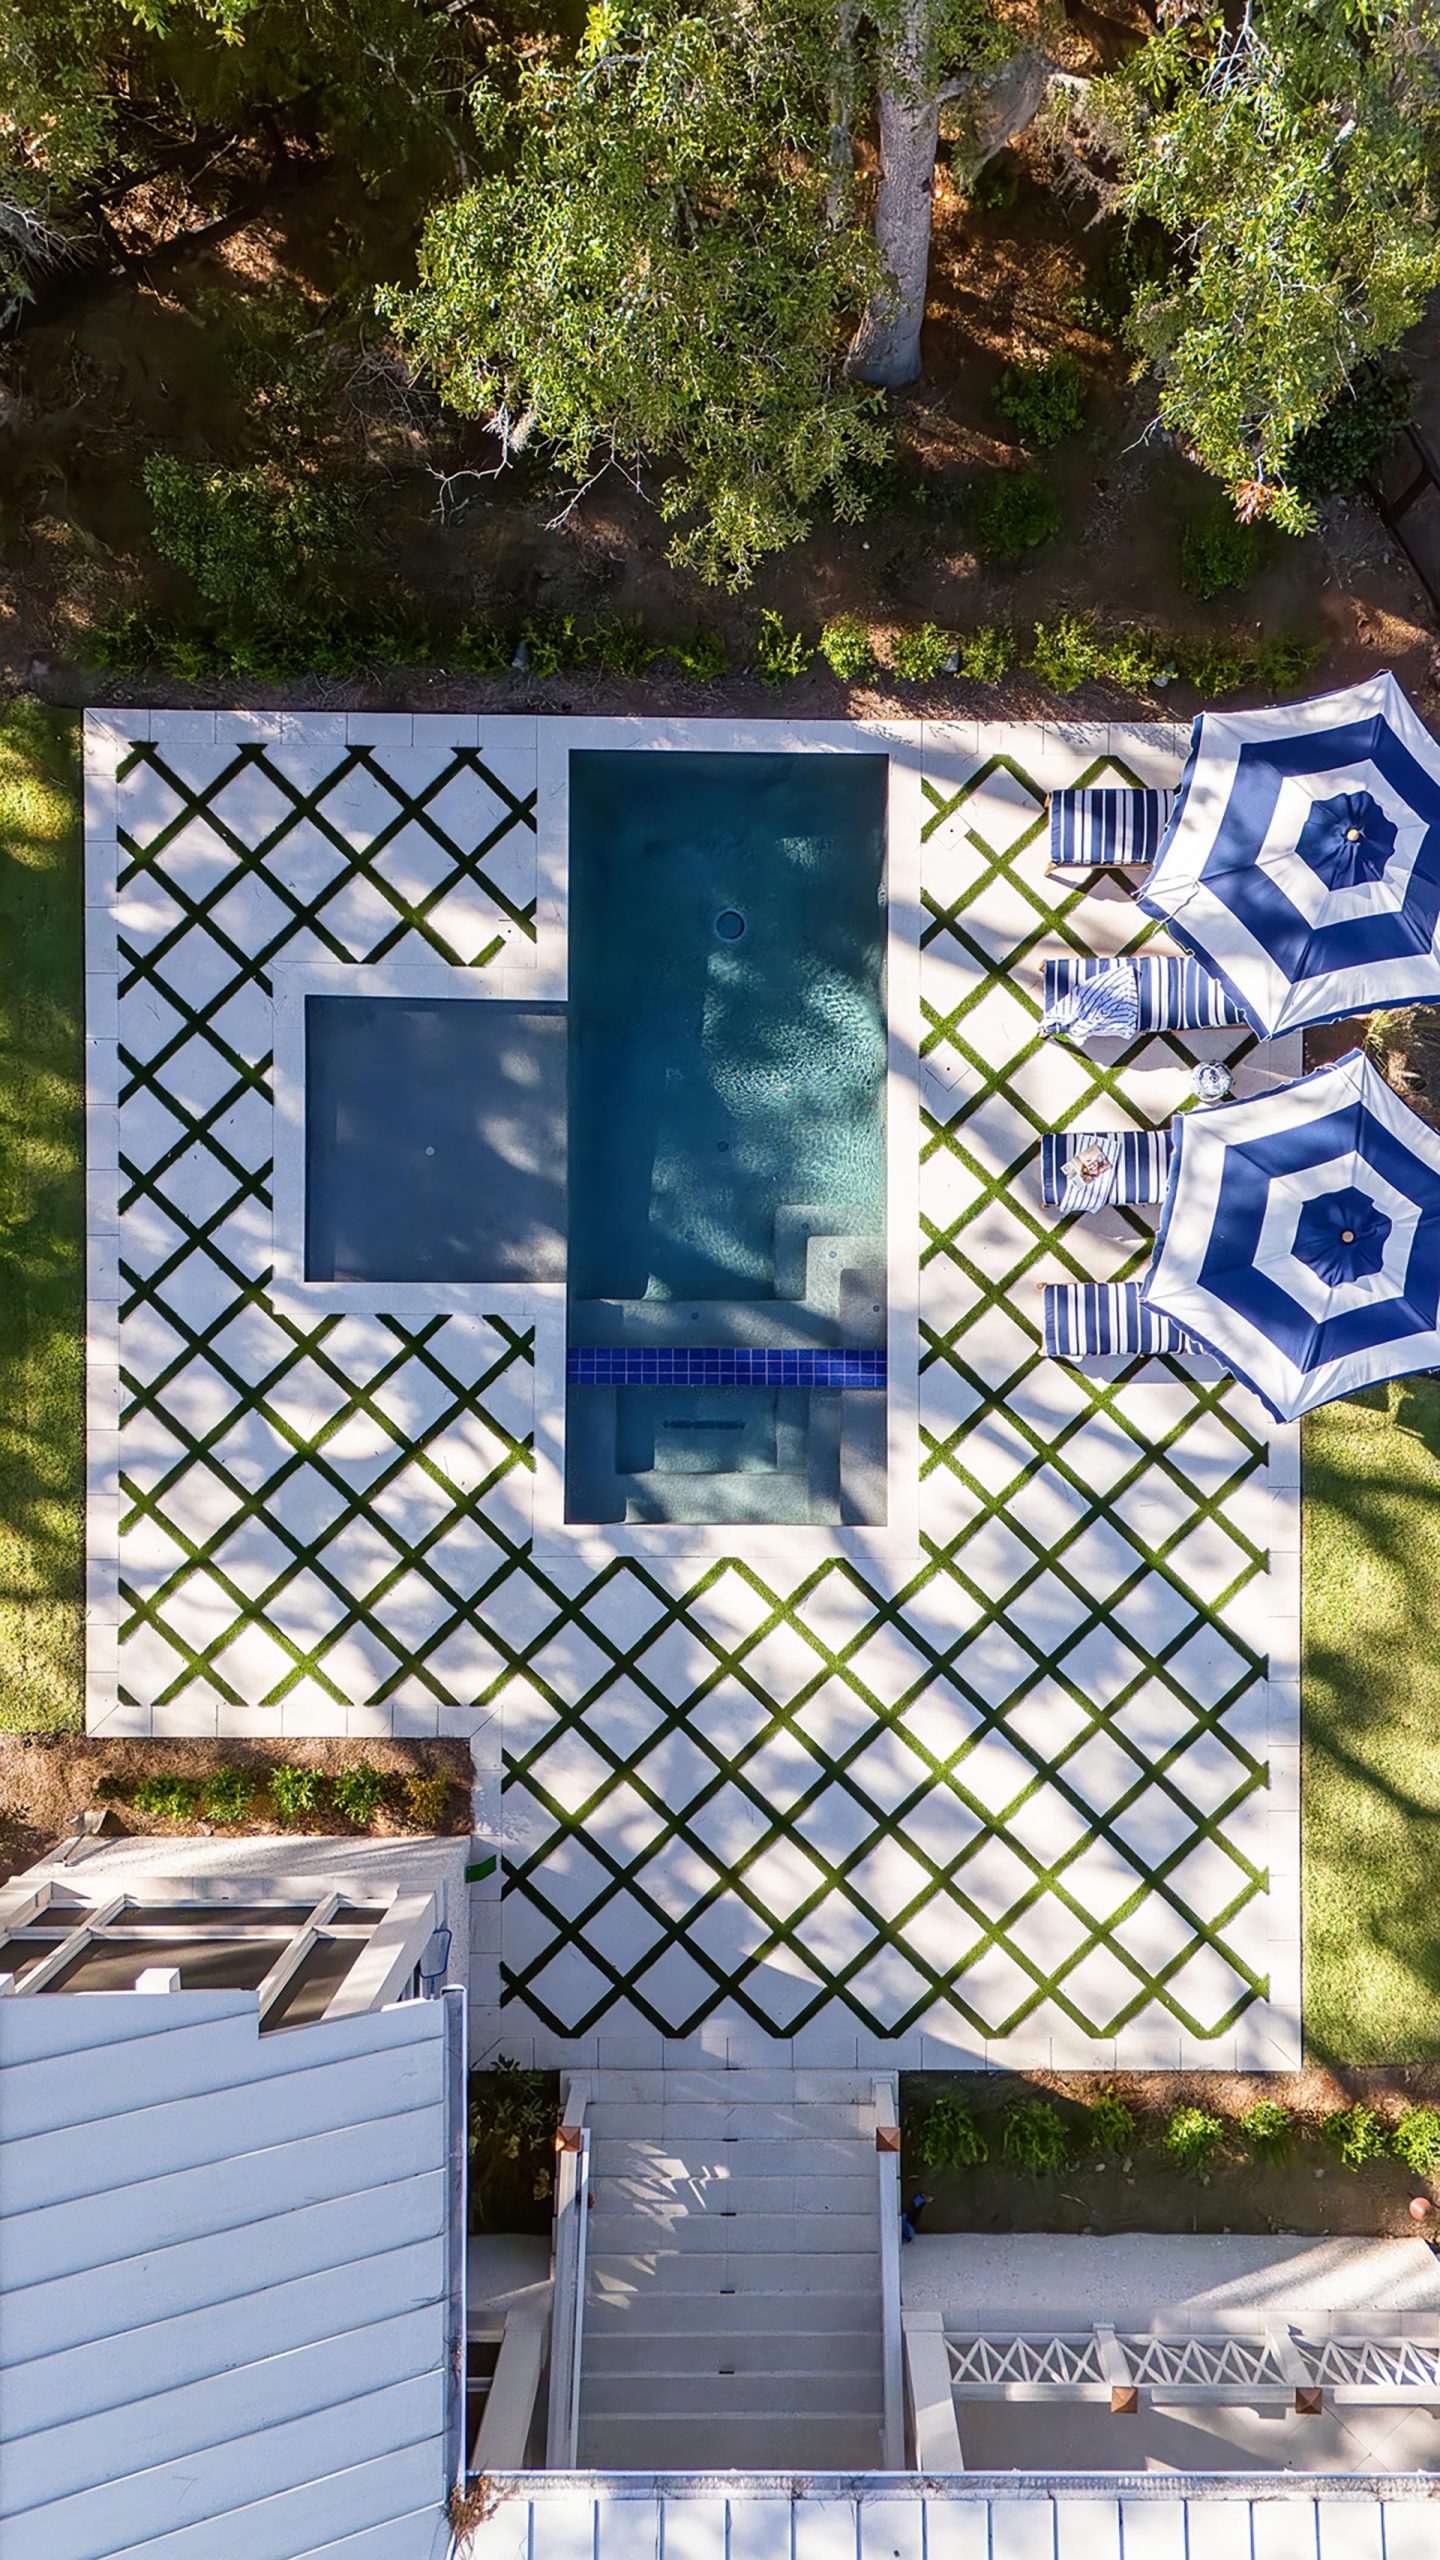
Backyard and Pool
Details: pool/spa, grass/paver pool deck.
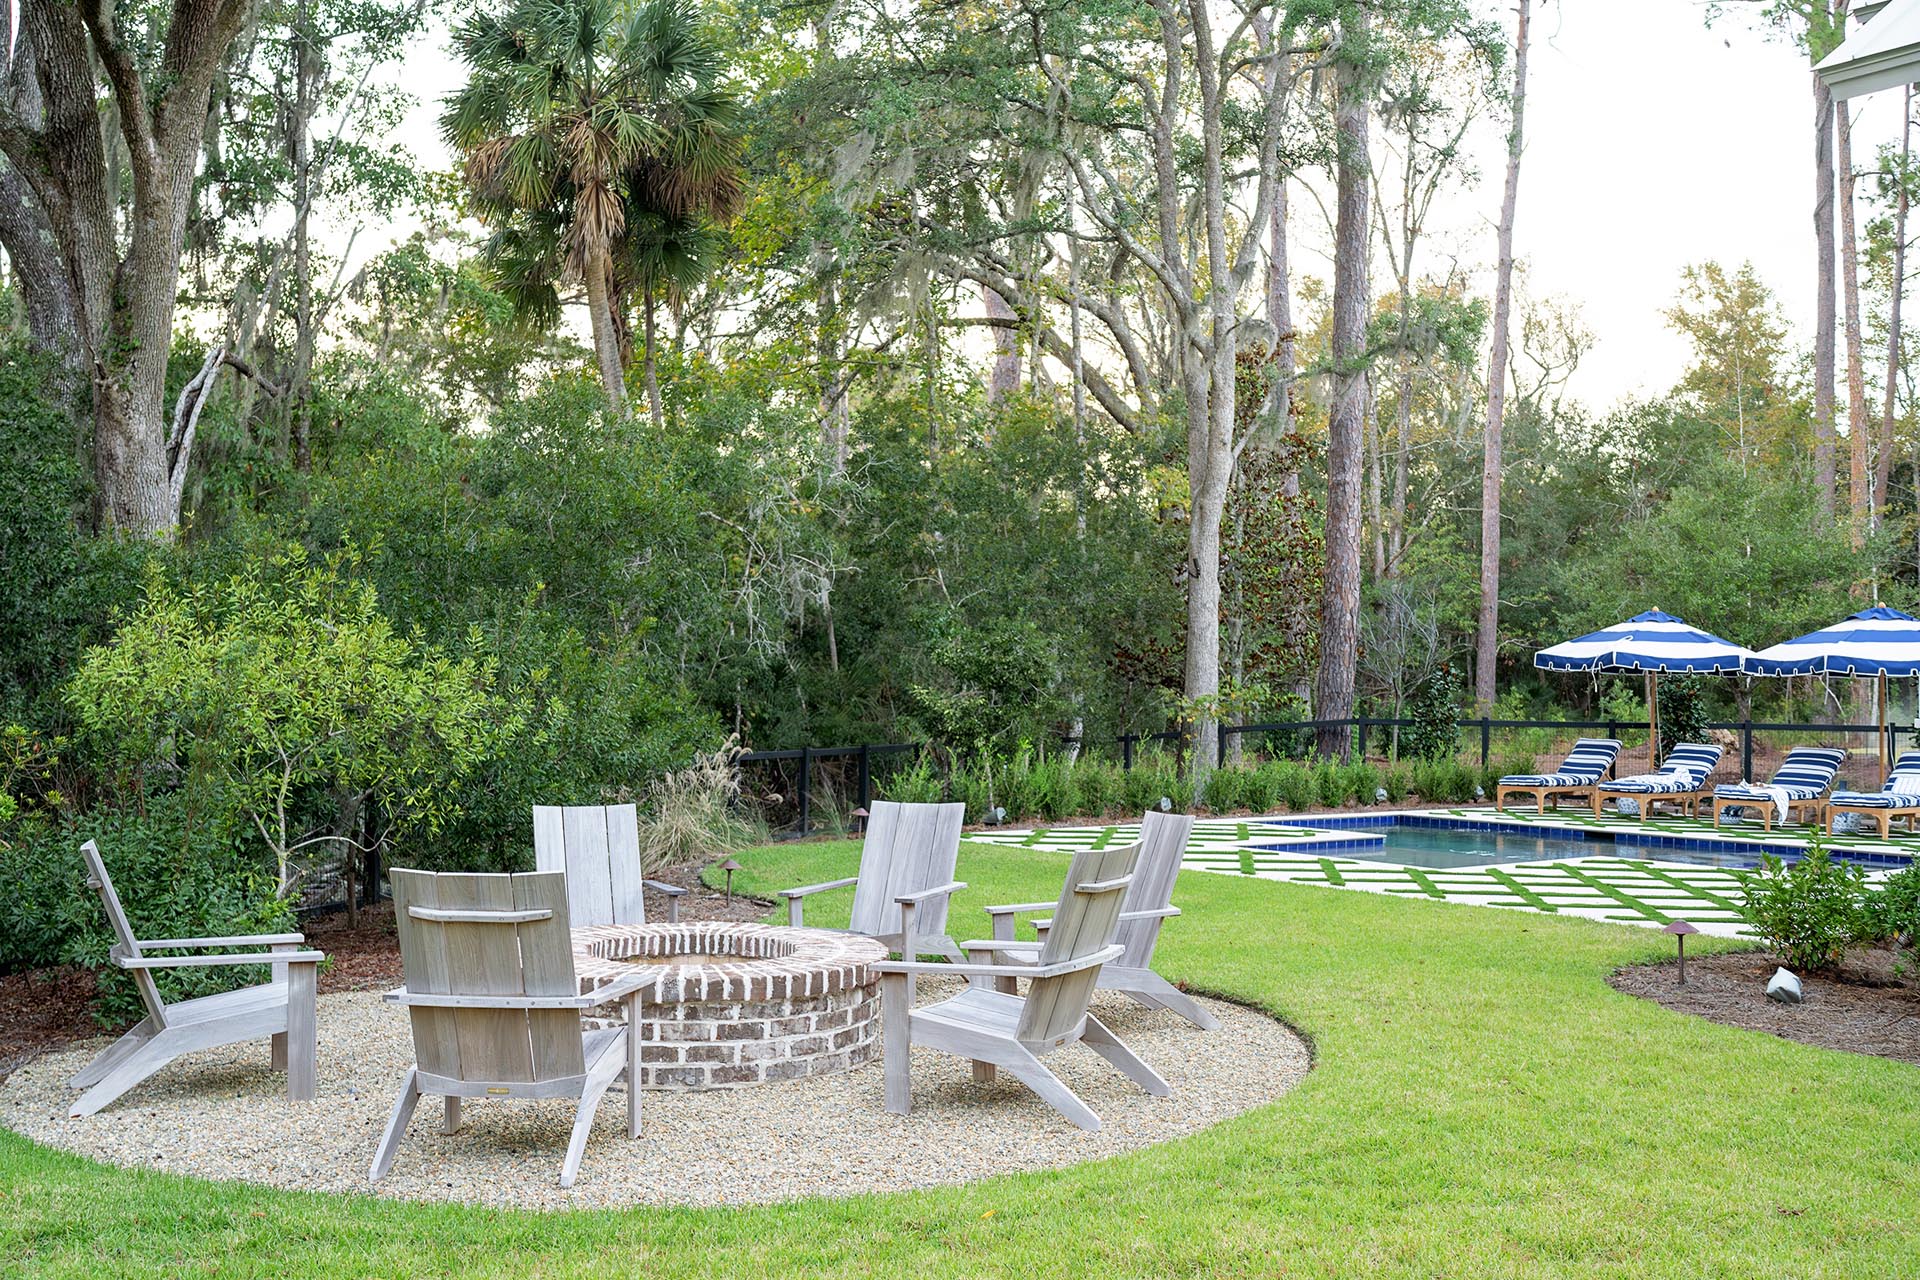
Fire Pit and Pool Area
Details: pool/spa, grass/paver pool deck, brick fire pit.
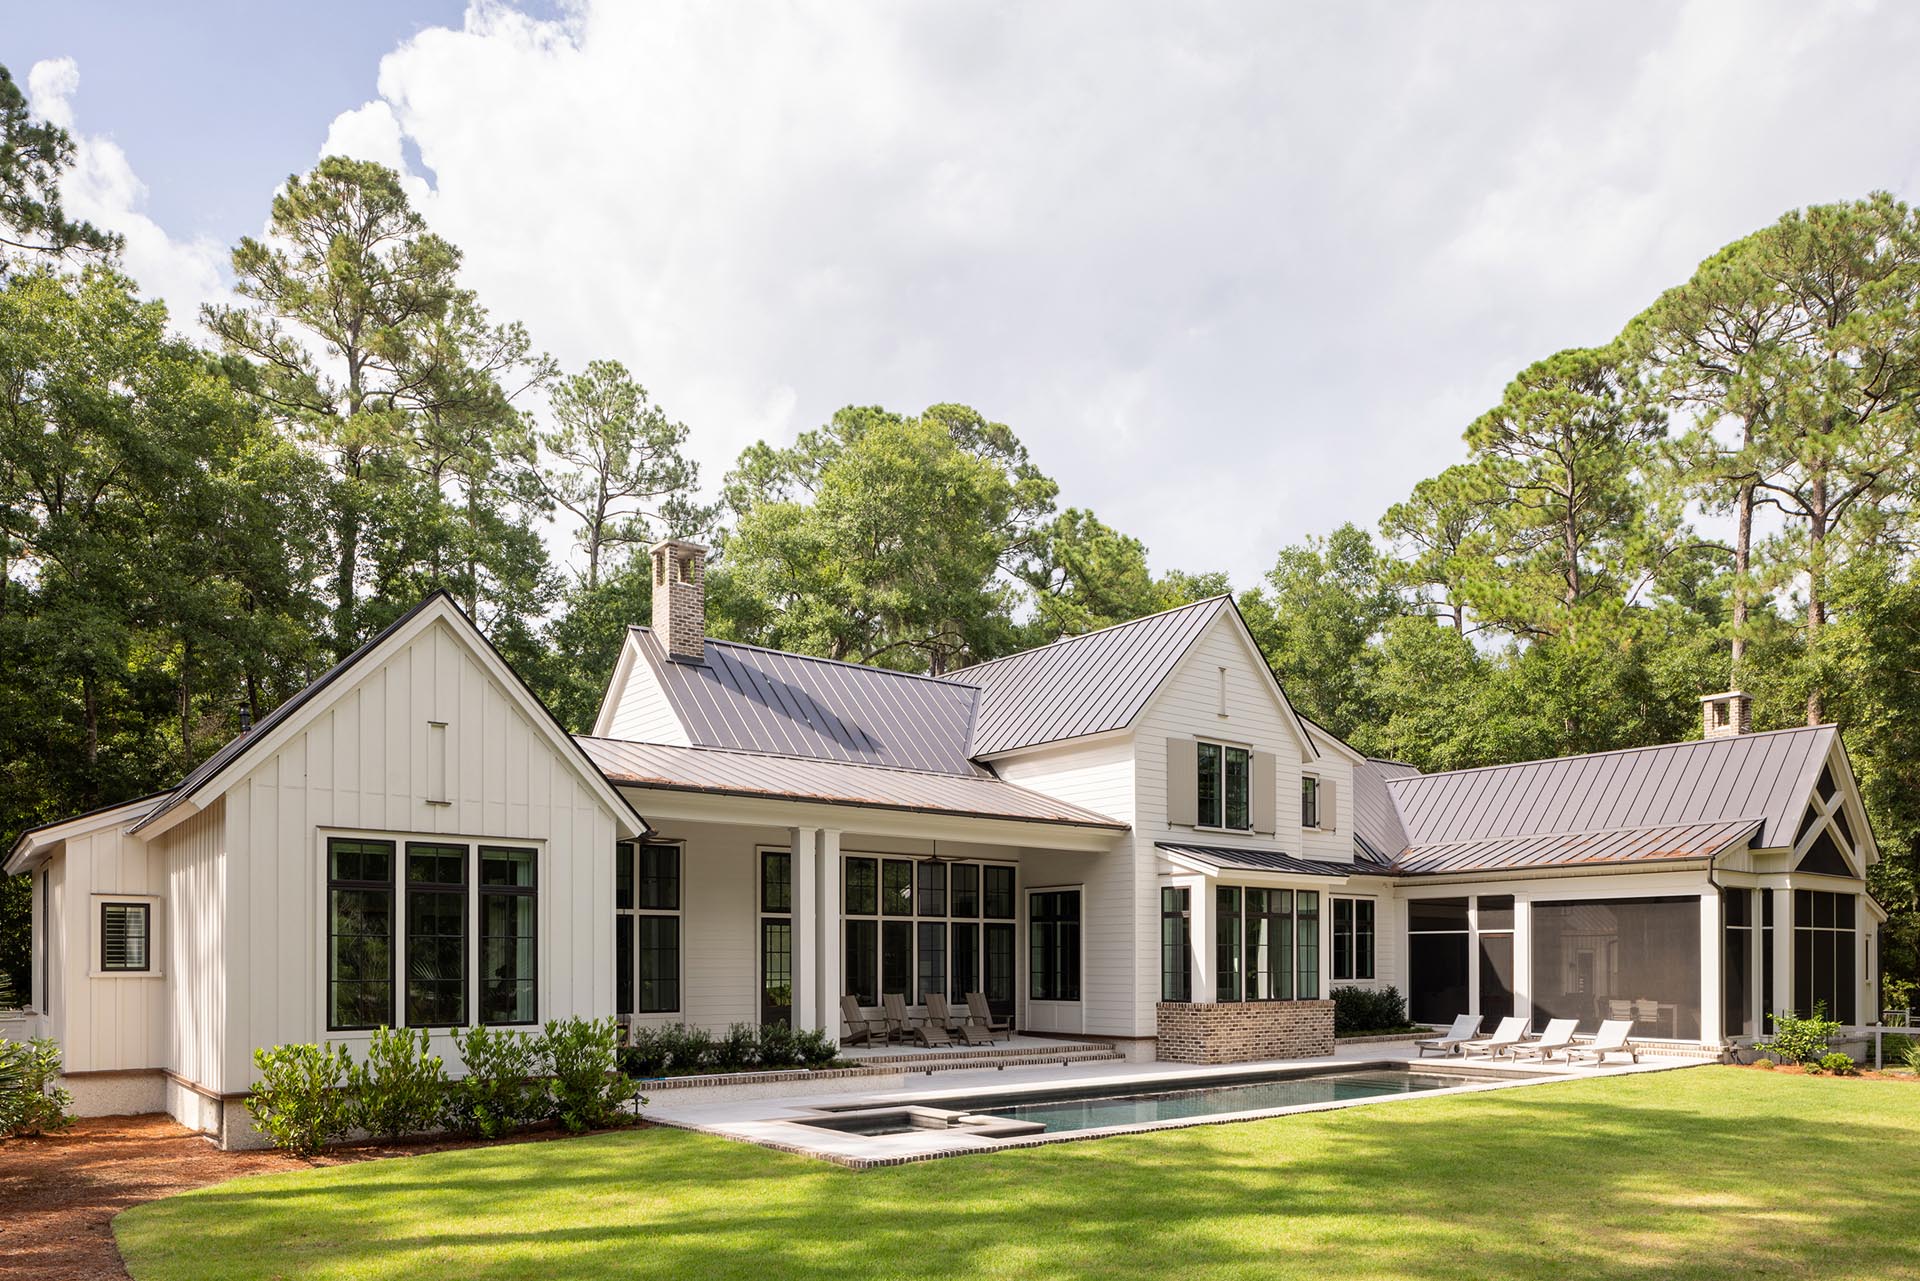
Rear Exterior
Details: standing seam metal roofing, Hardie siding, brick courtyard, pool/spa, brick chimneys.
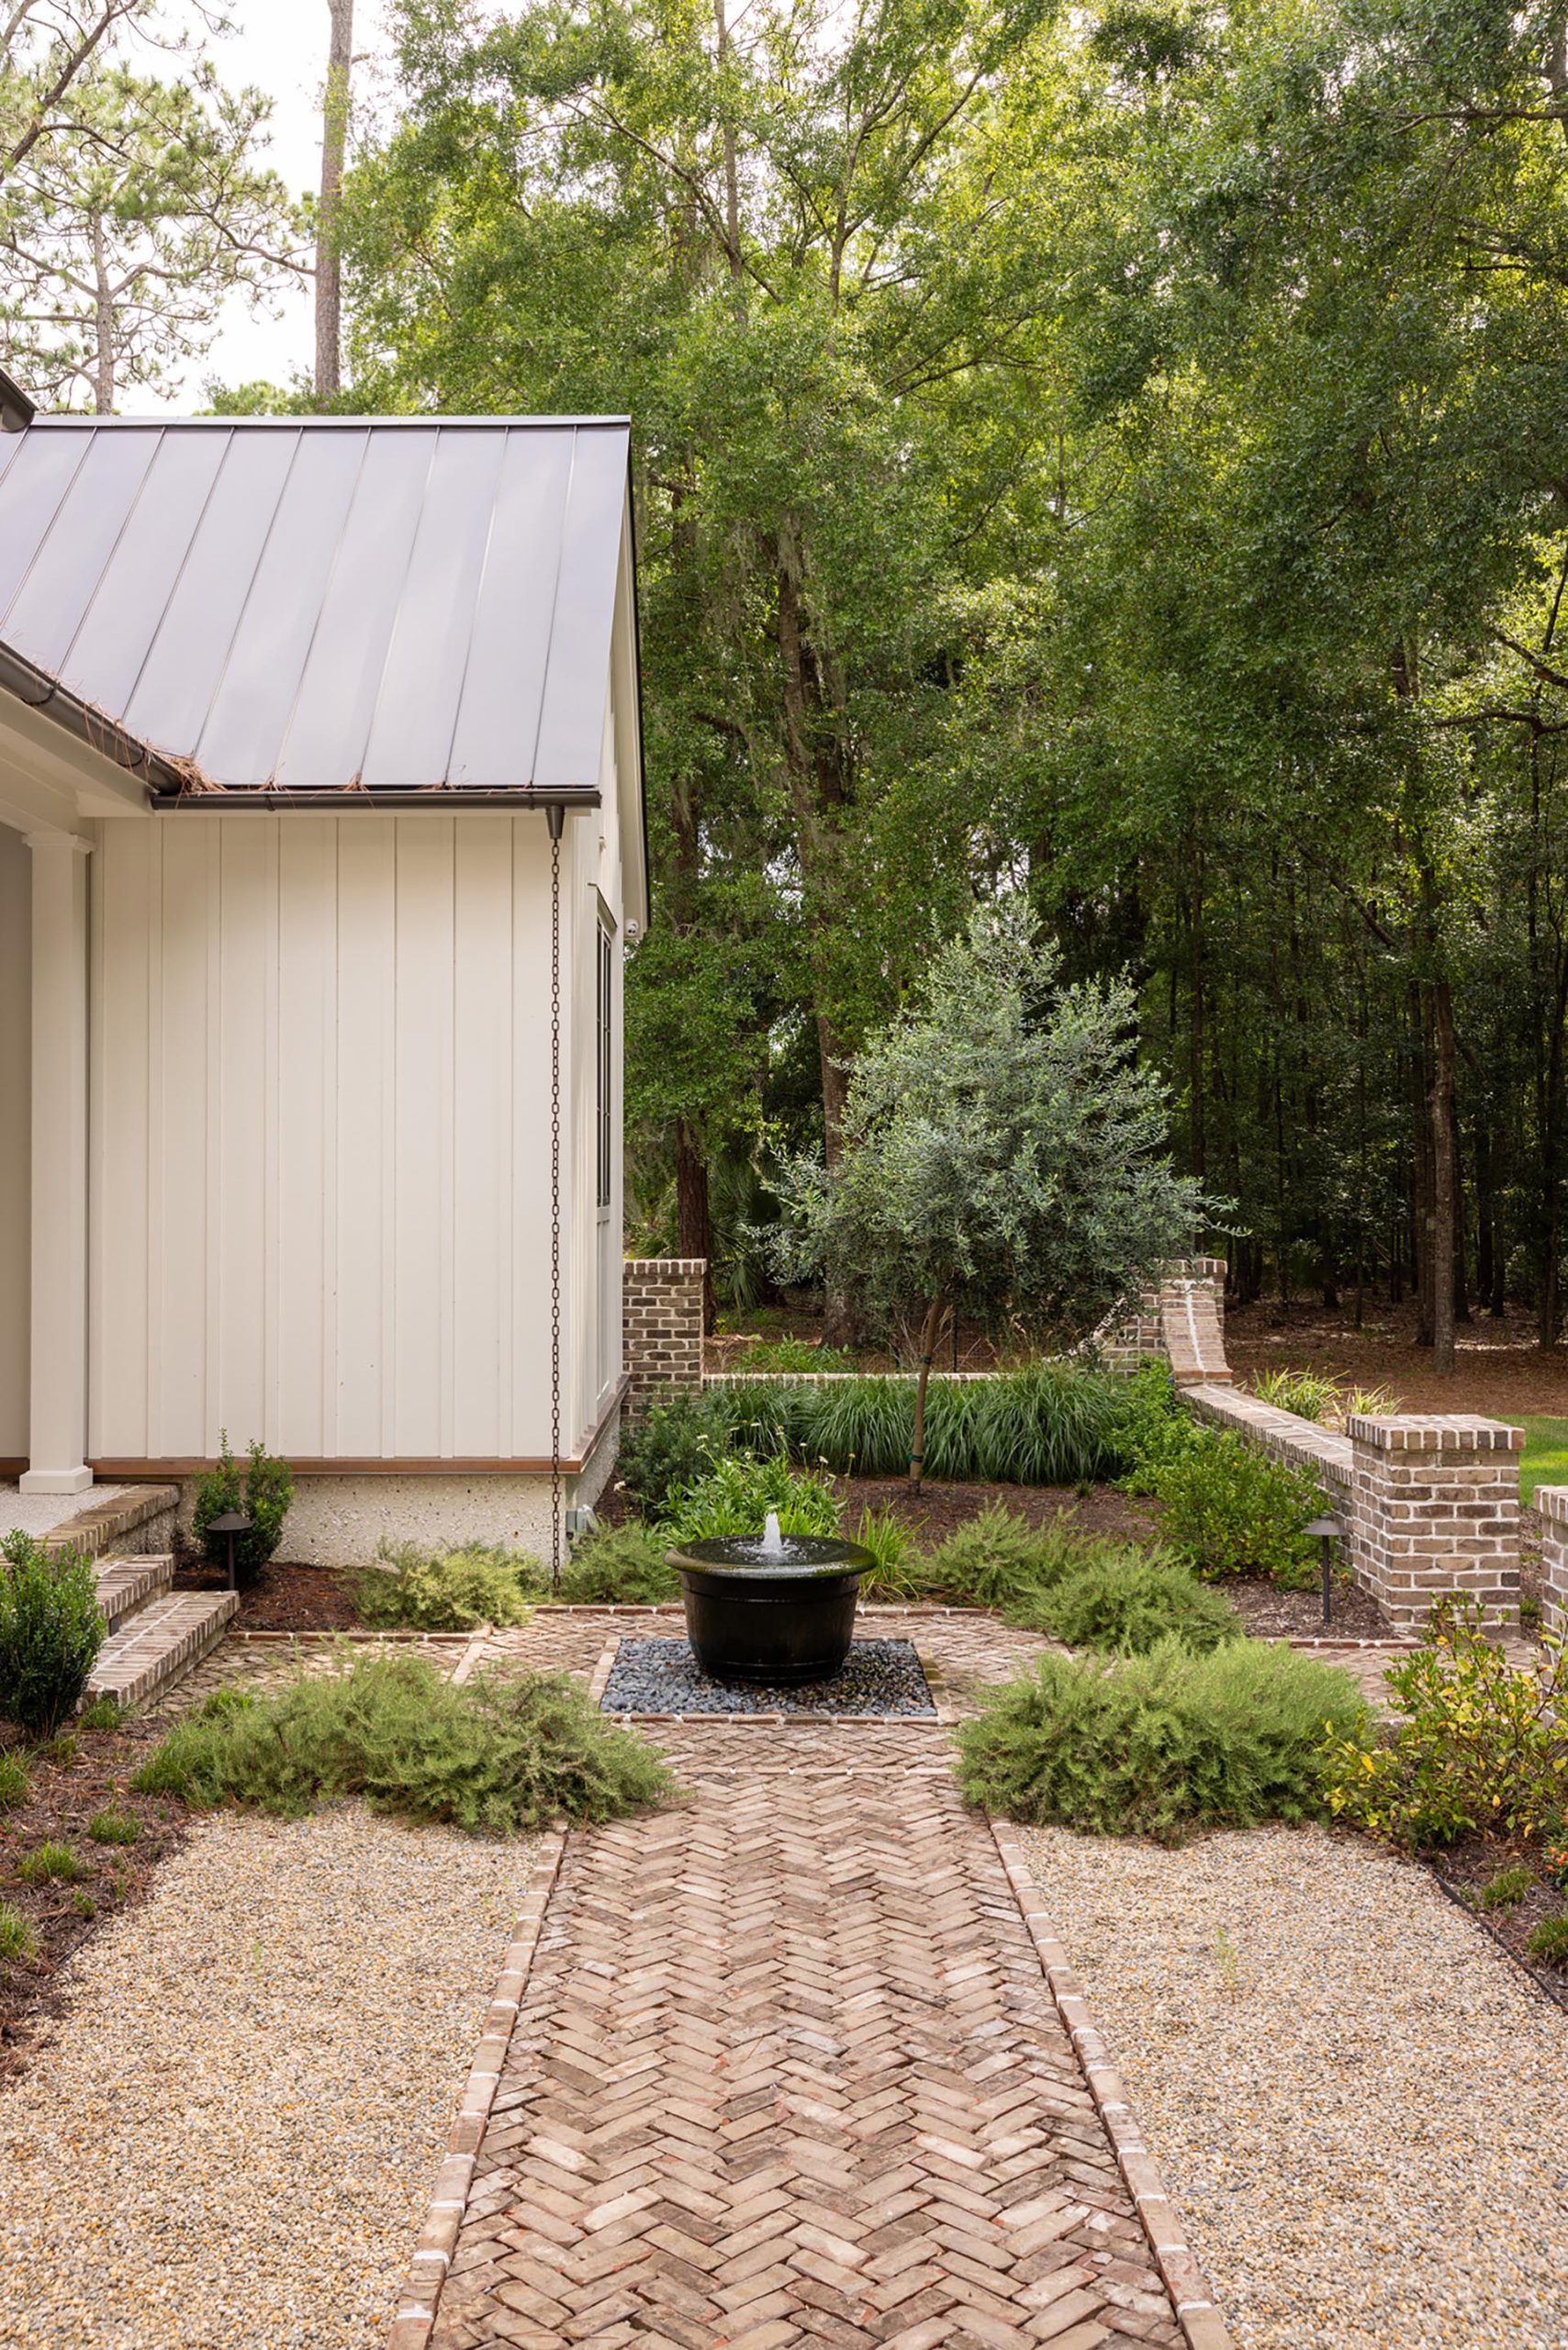
Courtyard Garden
Details: brick courtyard walls and walking path, water feature.
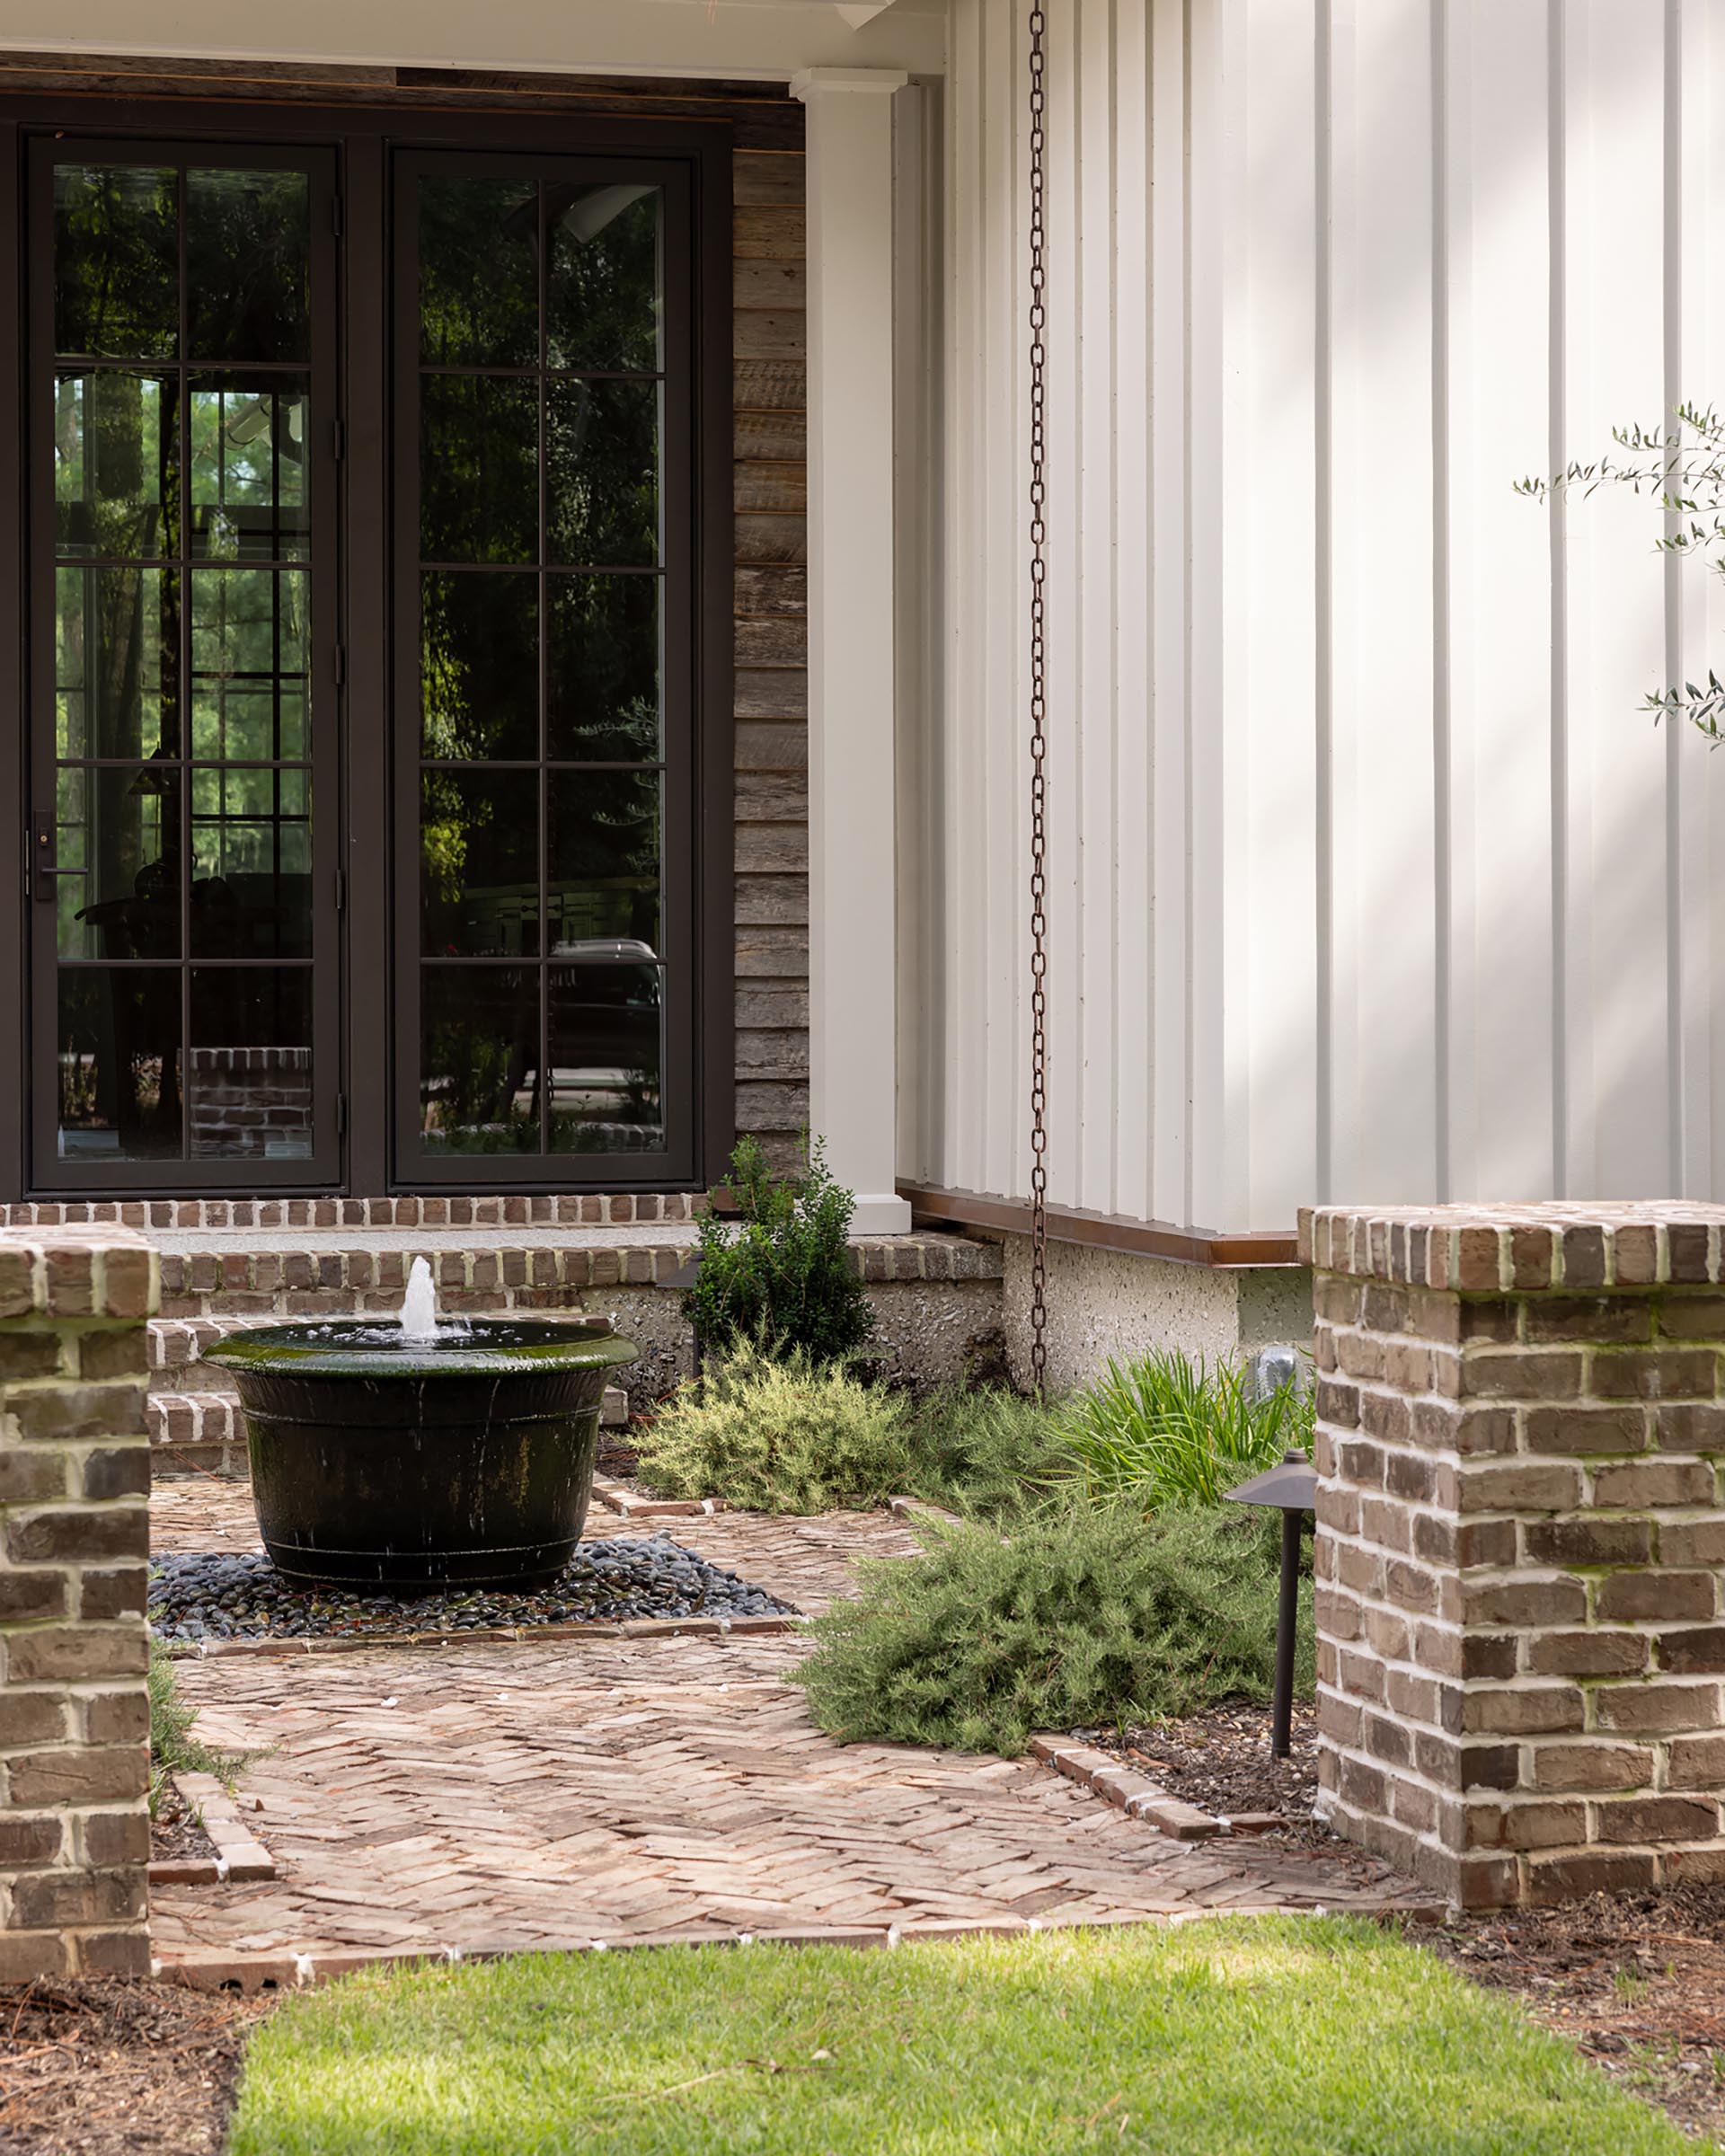
Courtyard Garden Fountain
Details: brick courtyard walls and walking path, water feature.